
01 / 10 · Custom fitting procurement
Investment-Cast Y Fittings with Defined Thread Interfaces
A fitting enquiry needs more than a pipe size. Define the thread, passage and sealing contact together so the cast body and finished interfaces belong to one agreed component.
Relia reviews custom Y-body castings and secondary machining to your drawing. Tell us which connection mates with each port, where sealing occurs and what component acceptance your project requires. We can then define a useful casting and machining quotation without treating the photograph as a pressure rating or a complete assembly.
Review your fitting interfaces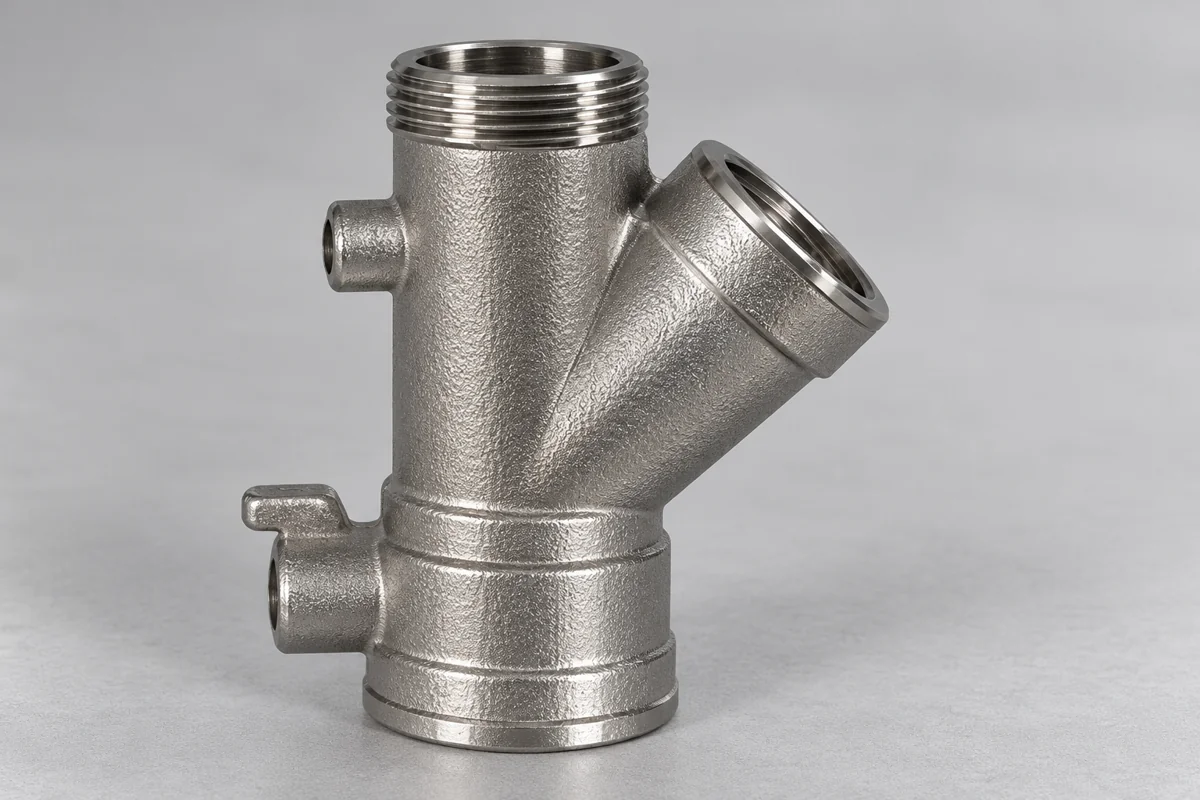
02 / 10 · Supply scope
One Component with Several Mating Responsibilities
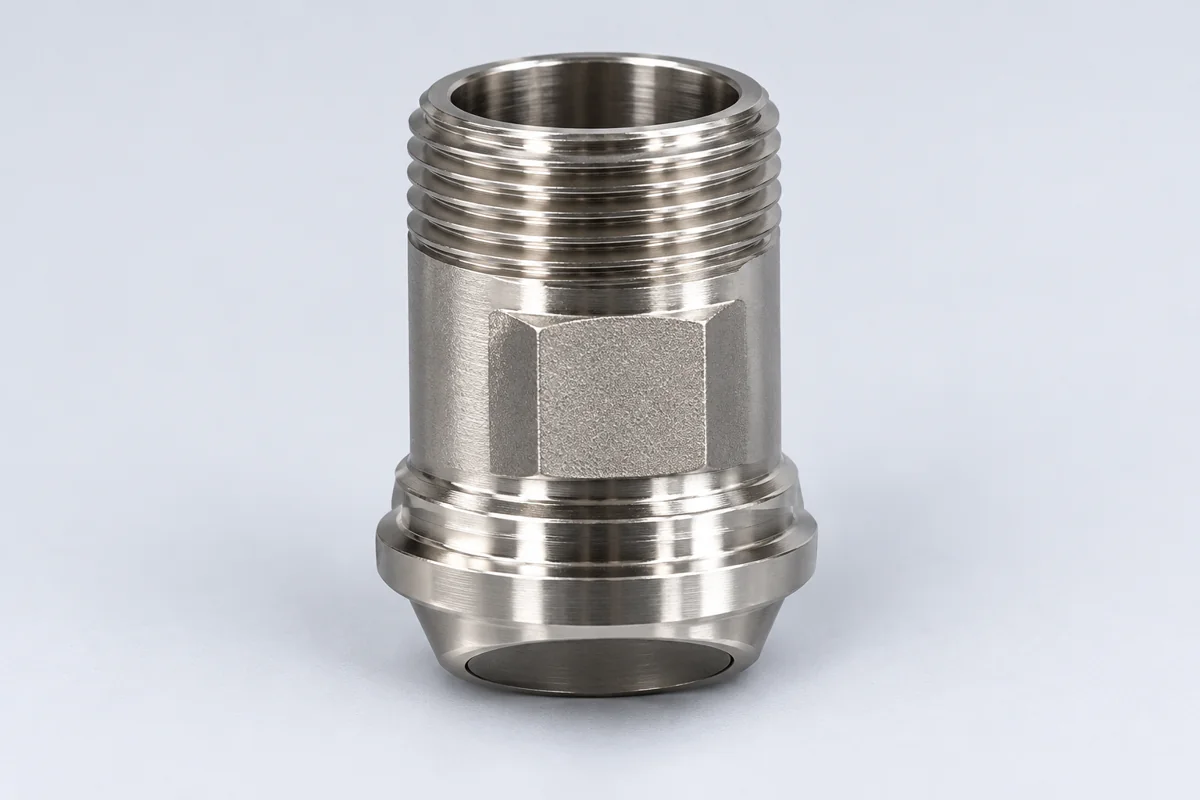
Relia's fitting catalogue includes threaded Y bodies, sleeves, caps and stepped forms for custom enquiries. Select the ordered body and identify any companion parts separately. A shared product image does not define a matched kit.
The main connection
Define its axis, nominal connection requirement, actual thread designation and mating reference.
The side connection
Show the branch angle, opening and the space available for machining and assembly.
The closing boundary
State whether the thread or a separate face, shoulder or seal controls the connection.
03 / 10 · Connection definition
Thread Form and Engagement Length
Provide the thread standard, size and required designation for each port. Add the usable engagement length and any restriction at the thread runout. A nominal diameter alone does not identify the complete thread requirement.
Include the mating part or its controlled drawing when the connection depends on another component. Define the required thread inspection method in the order; do not use a photograph or a trial fit with an unidentified part as the only acceptance reference.
- Port identity
- Match the port reference to the sectioned drawing.
- Thread requirement
- Standard, size, complete designation and usable engagement.
- Mating reference
- The identified companion part or controlled drawing.
- Inspection basis
- The agreed gauge or measurement requirement.
04 / 10 · Manufacturing route
Cast Passages and Tool Access
The outside Y shape does not establish the internal passage arrangement. Section views show the wall, branch intersection and material available around the finished ports. They also help define which surfaces remain cast and which require machining.
Identify the actual passage, wall transitions and casting-grade requirement.
Agree the proposed casting route and stock at the port interfaces.
Check how each threaded or seated feature can be reached and located.
Link final dimensions and any functional test to the delivered component.
Keep the branch geometry visible in the RFQ
Include sections through intersecting passages and any recessed shoulder. Show the finished bore and its relationship to the thread, rather than relying only on outside views. A required internal feature may change the proposed casting and machining scope.
05 / 10 · Sealing geometry
Machined Shoulders and Sealing Contacts
Show the surface that actually closes the connection. Where a shoulder, face or separate seal is involved, locate it from the relevant axis or datum and specify its finished condition. Thread acceptance alone does not define that surface.
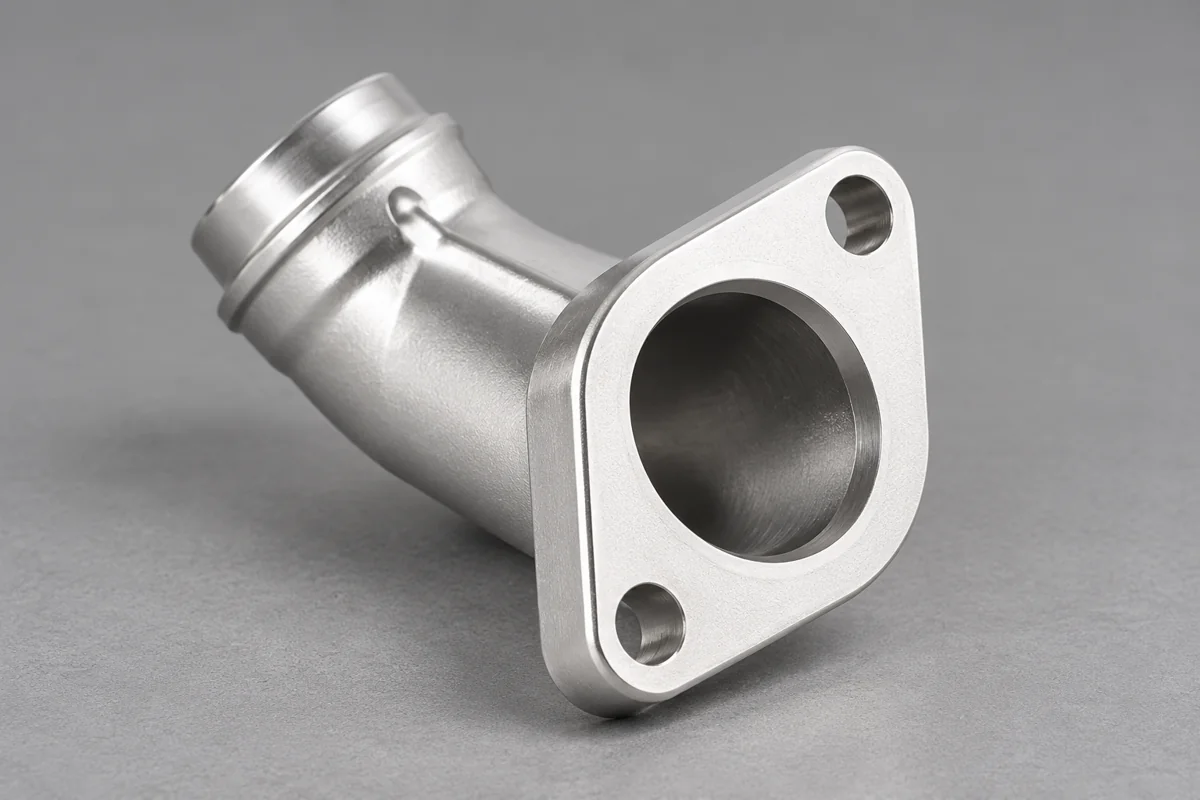
For a flanged or angled connection, include the mating face and fixing-hole arrangement as their own interface requirements. The casting, machining and any assembly test need a clear boundary in the quotation.
06 / 10 · Material and service
Material and Finish at Wetted Surfaces
Specify the actual stainless or other casting grade for the selected fitting. Relia's multi-metal catalogue is a starting point for an enquiry, not one material specification shared by every example.
The medium and environment
Supply fluid, temperature, cleaning and any other service conditions needed for your engineering review.
The material and finish
Define the required grade, condition and wetted-surface treatment, including surfaces to remain untreated.
The required evidence
Identify material documentation and project-specific tests. Agree their coverage rather than assume a universal qualification.
A component quotation does not establish the pressure capability of a complete piping or valve assembly.
07 / 10 · Verification plan
Thread and Shoulder Inspection Scope
Connect each inspection to a defined feature. Relia can provide agreed key dimensional records with the order; the characteristics and sampling frequency are set for the actual project. A leakage or pressure test is a separate requirement with its own conditions and acceptance.
- THREADCheck the specified connectionAgree the applicable gauge or measurement method against the complete thread requirement.
- SHOULDERCheck the finished contactDefine the location, profile and surface requirement using the mating geometry.
- FUNCTIONDefine any assembly testState the test boundary, medium, conditions and result needed when the project requires it.
08 / 10 · Catalogue and connected guidance
Y Bodies and Fitting Geometry References
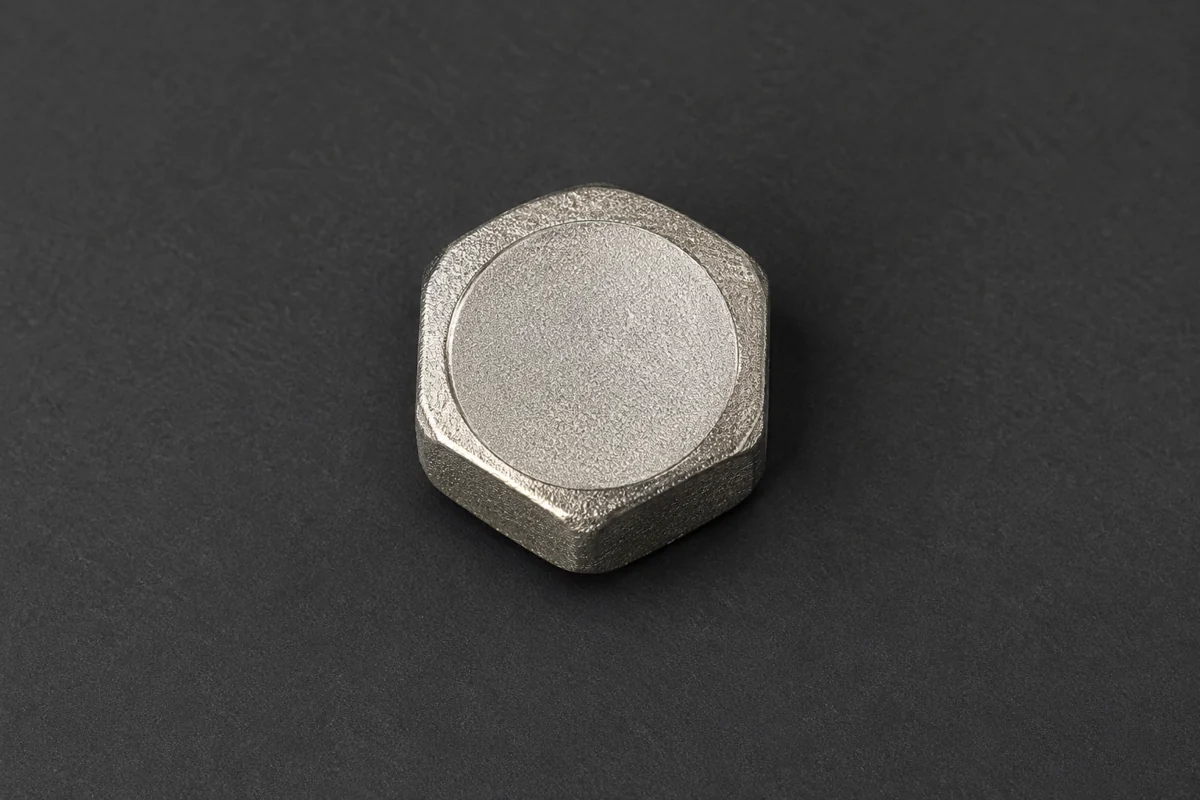
Use a product reference to identify the general form, then send the actual component drawing. Specify Y-body, sleeve, cap or connector quantities independently when the order includes more than one item.
A fitting family page helps establish the scope. The thread schedule, machined-seat drawing and agreed test requirements establish what the ordered component must satisfy.
View Y bodies, sleeves and fitting examplesView pump and angled-connector casting referencesReview hollow cast elbow and connector enquiries09 / 10 · Commercial boundaries
A Quotation with Clear Component Boundaries
Separate the cast body, thread machining, local finishing and any requested test in the quotation. This makes two proposals easier to compare and prevents an assumed assembly operation from being omitted.
Controlled body geometry, mating references, thread schedule and material requirement.
Casting, machining, finish and test responsibilities for the selected part.
Agreed dimensional and other evidence, followed by customer sample approval.
Quantities, tooling and delivery milestones agreed for that component.
There is no single catalogue MOQ, delivery promise or test specification that applies automatically to every custom fitting.
10 / 10 · Prepare a useful enquiry
Send the Thread Standard and Mating Drawing
Send Relia the Y-body drawing, section views and connection schedule. Include the material requirement, order quantity and the surfaces or tests that matter to the actual installation.
We can review the proposed casting and finished interfaces together before the quotation and sample scope are agreed.
Email your fitting RFQ- [email protected]
- Phone
- +86 185 6176 2631
- +1 404 203 0971
- Company and address
- Relia Casting
No. 96 Shuyuan Road
Qingdao, Shandong, China