
01 / 10 · Agree how both teams measure
Buyer and Foundry Gauge Correlation for Repeat Cast Parts
When buyer and foundry measurements disagree, use the same identified samples before changing production. Relia can compare methods with your quality team using a shared feature definition, reference setup and part condition. Retain both teams’ readings and resolve the difference before recurring acceptance.
Feature definition, setup, instrument and result.
One identity, revision and known condition.
The corresponding setup, instrument and result.
Relia works with your quality team to agree the comparison and the response to unresolved differences.
Plan your measurement comparison02 / 10 · Joint quality planning
A Shared Sample Before Recurring Production
Relia links dimensional evidence to the drawing and the sample being measured. Correlation checks whether both teams are evaluating the same characteristic in a comparable way.
Common definition
The same feature, limits, datums and supplied condition.
Visible differences
Separate readings and method details retained for review.
03 / 10 · Comparison scope
Critical Features for the Comparison
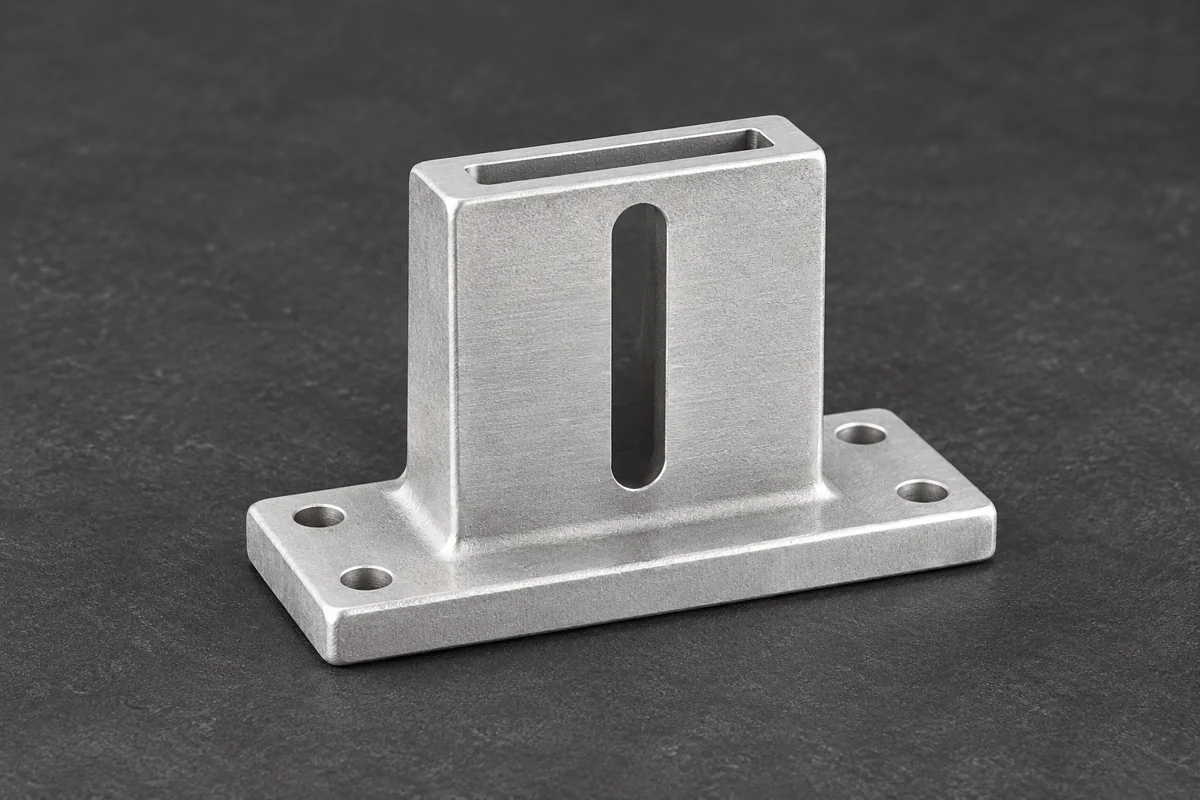
Select the features that affect fit or have produced disagreement. Identify size, position, orientation or surface requirements as distinct characteristics.
A mating gauge result and a numerical dimension can describe different things. Record the purpose of each check rather than treat the outputs as interchangeable.
Define hole size and mounting-pattern location separately04 / 10 · Sample control
The Sample Reference and Its Condition
Part number, drawing revision and sample marking.
Finished operations, cleaning and relevant handling state.
Which sample is measured, retained or transferred.
Check for damage or contamination before comparing results. Where several samples are used, preserve each sample's identity throughout the record.
Comparison is not proof of an entire measurement system
A sample comparison addresses the agreed features and conditions. A broader repeatability, reproducibility or capability study is a separate scope to define when required.
05 / 10 · Method alignment
Both Teams' Measurement Methods
Describe support, datum establishment, clamping, contact locations and the measurement procedure. Include relevant instrument status, resolution and environmental conditions.
For computed results, identify the evaluation or fitting method used. A shared drawing does not guarantee that two unrecorded measurement routines evaluate it identically.
06 / 10 · Transparent results
Compare Results Without Hiding the Differences
Result record
Retain each team's reading, method and sample identity.
Difference review
Investigate consistent offsets, variation and setup-dependent results.
Agree the comparison criterion before deciding the outcome. Consider repeat measurements and measurement uncertainty where relevant; do not average away a disagreement simply to obtain an acceptable value.
07 / 10 · Resolution and release
Resolve Disagreement and Freeze the Method
Confirm the drawing interpretation, repeat the agreed setup and document the identified cause or remaining limitation. Define escalation where the result is still unresolved.
Once approved, retain the method revision, sample reference and acceptance rule. A changed fixture, program or feature requirement returns to review.
08 / 10 · Related mounting forms
Precision Mounting Component References
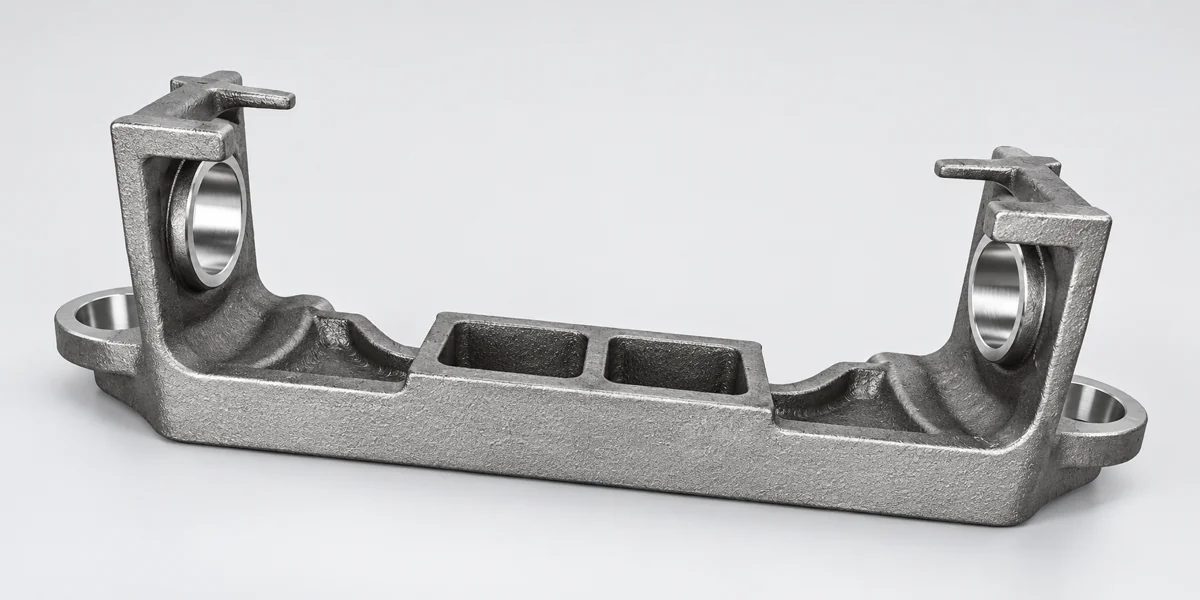
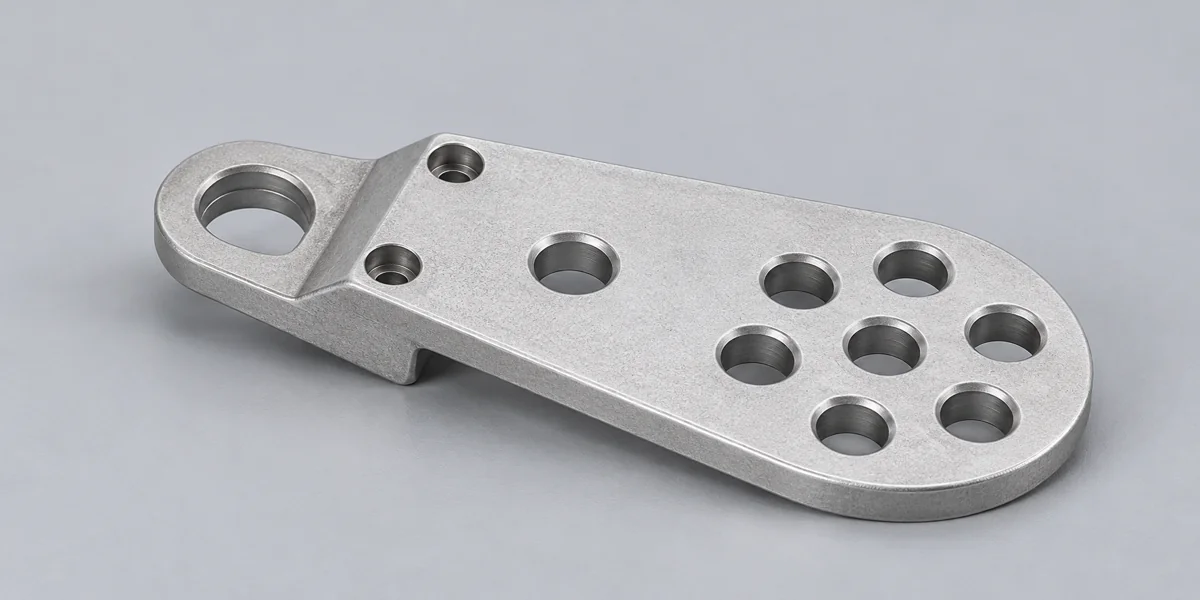
Slotted mounts, paired-bore supports, eye plates and pin brackets illustrate different locating situations. Your actual drawing determines the comparison scope.
View precision mounting-component enquiriesView paired-bore casting enquiriesPlan sample approval before the batch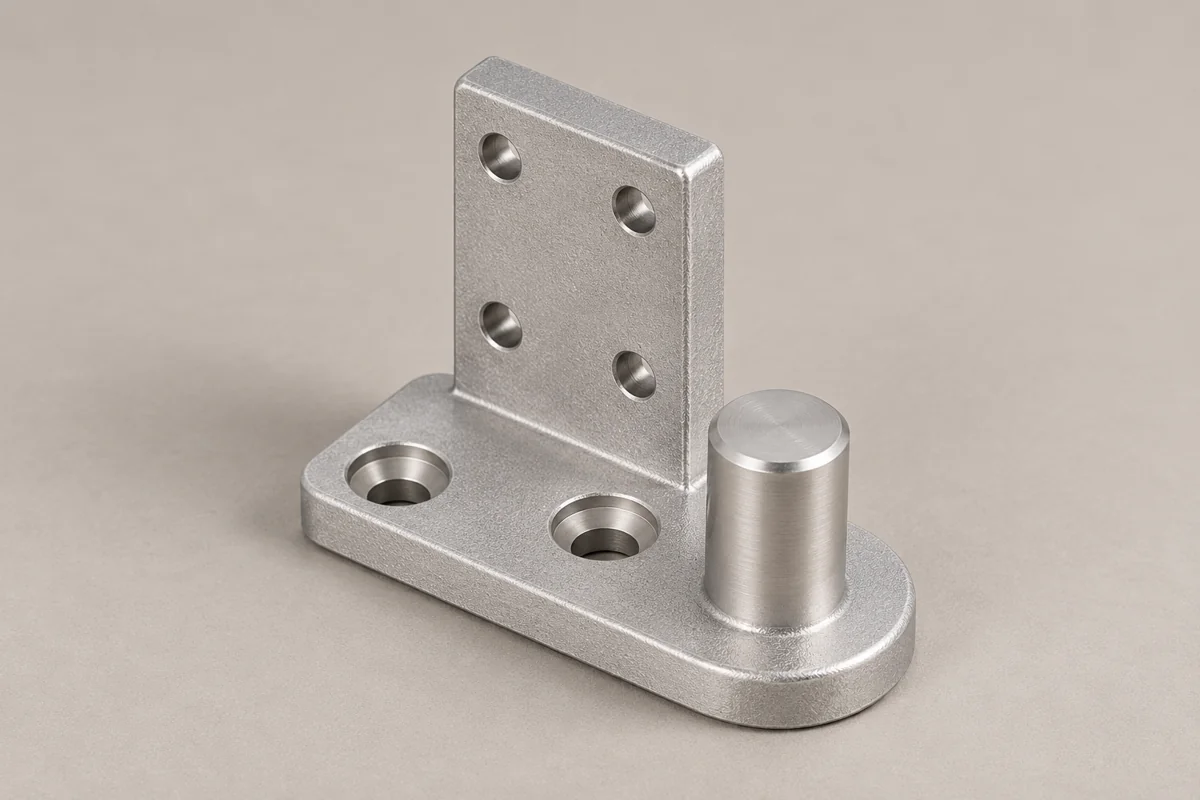
09 / 10 · Repeat production
Repeat-Order Checks After Method Approval
The approved method and drawing revision.
Order-specific characteristics and sampling frequency.
Review later differences before changing the accepted method.
Relia can provide agreed key dimensional records linked to the order. Method correlation and batch traceability remain complementary controls.
Connect results to batch-linked inspection records10 / 10 · Start the comparison
Share Critical Features and Measurement Methods
Send Relia the drawing, feature list, sample identities and your measurement procedure. Include the existing difference or the comparison criterion required before repeat releases.
Email the measurement comparison brief- [email protected]
- Phone
- +86 185 6176 2631
- +1 404 203 0971
- Company and address
- Relia Casting
No. 96 Shuyuan Road
Qingdao, Shandong, China