
Casting Inspection from Material to Assembly Fit
Relia agrees casting inspection around the features your assembly uses. We separate material identity, finished dimensions, feature relationships and any specified integrity test. For a bore, mounting face or hole pattern, the key is a result tied to the drawing reference and supplied condition—not a list of instruments.
Discuss your component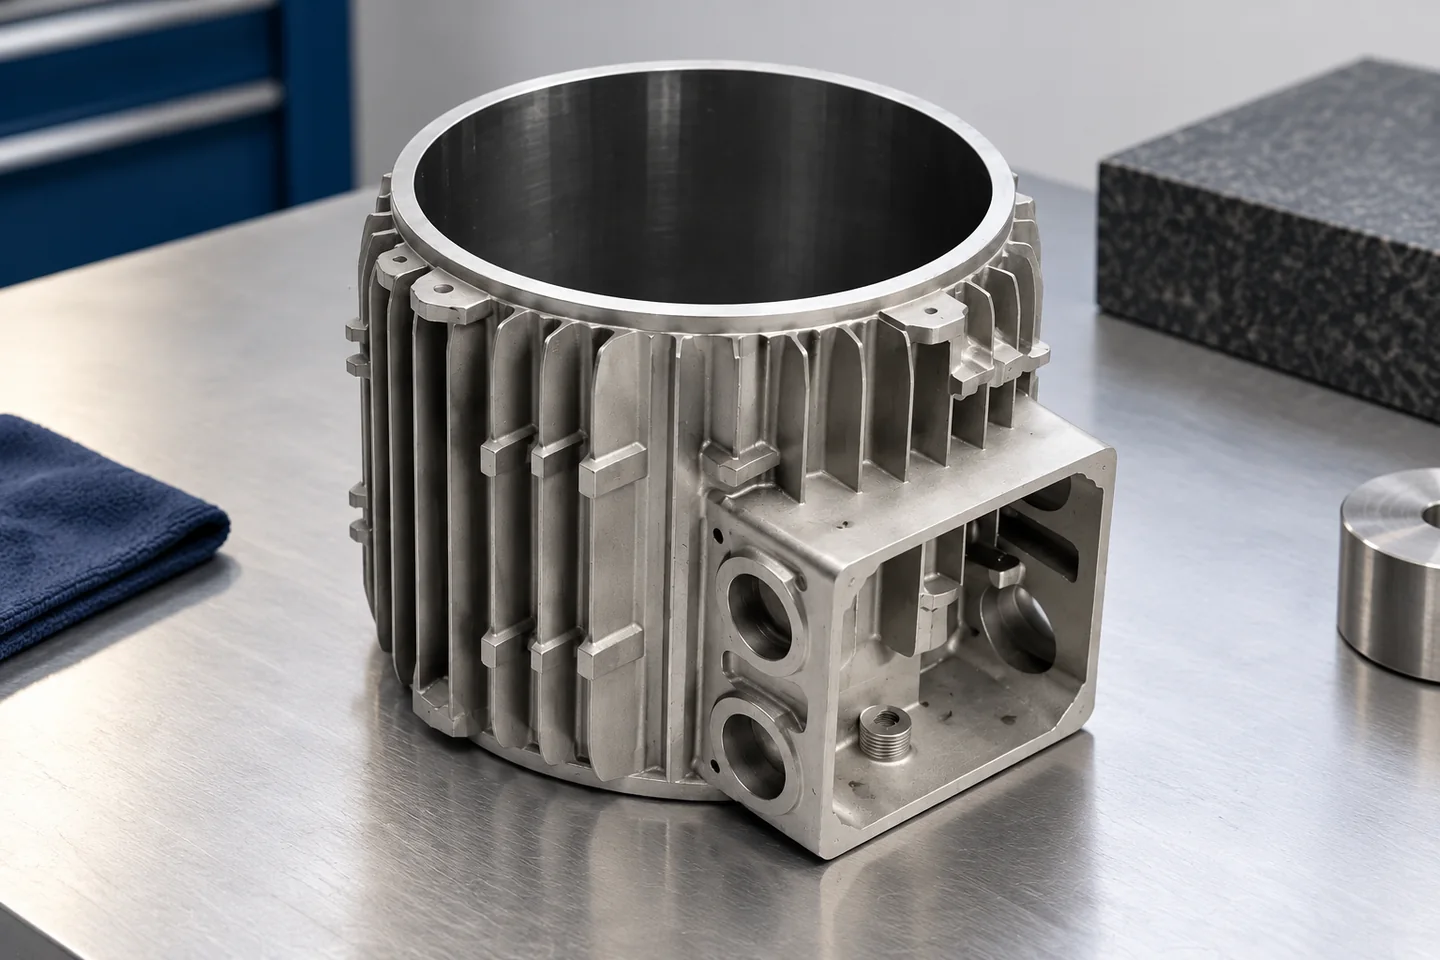
- MaterialGrade and supplied condition.
- GeometrySize, datums and feature relationships.
- IntegrityThe agreed method, region and acceptance criterion.
The Inspection Plan Follows the Working Features
Relia can provide key dimensional inspection records with the checked characteristics and sampling frequency agreed per order. We begin with the assembly: a shaft locates in a bore, a body seats against a face, or a bracket locates through a hole pattern. Those functions identify the relevant datum and measurement stage. A list of measuring instruments becomes useful only when it is connected to that specific task.
- FeatureThe contact or clearance used in assembly.
- RequirementThe drawing limit and functional reference.
- RecordAn identifiable result for the ordered revision.
Correct Diameters Still Need Correct Relationships
A multi-arm component may contain several accurately sized bores whose axes are in the wrong positions. Measuring each diameter alone would miss the assembly problem. Identify the datum face or axis used by the adjoining equipment, then measure position and orientation from that reference. The sample setup should also explain how an irregular blank is supported, especially where clamping could move an arm or thin wall.
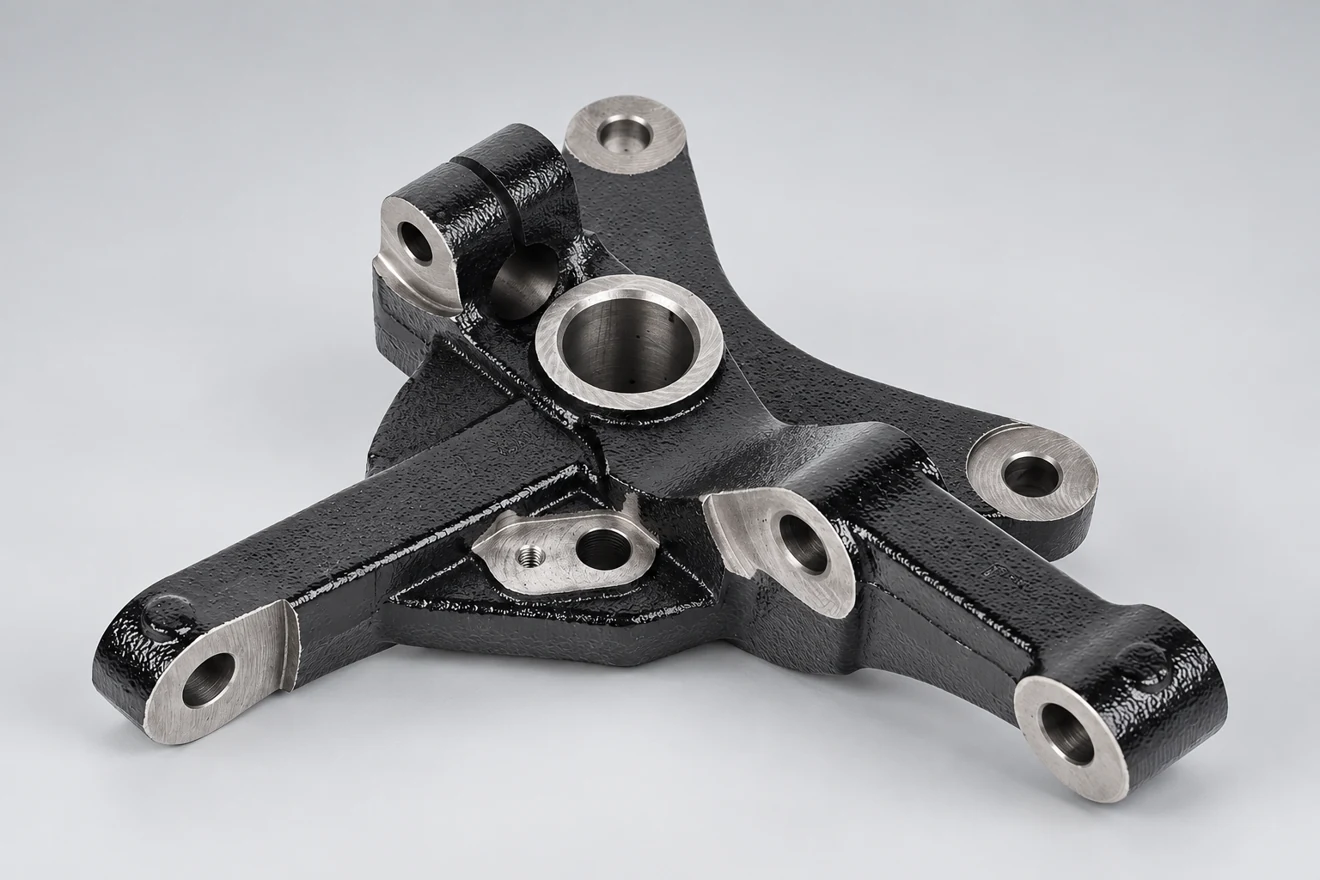
- SizeA diameter or width at the stated location.
- RelationshipPosition and orientation from the functional datum.
- SupportThe free or supported state used for measurement.
Material Checks and Dimensional Checks Answer Different Questions
A dimensional report cannot identify alloy chemistry. A material record does not establish a hole pattern. The inspection plan separates the ordered grade and condition from the geometry of the finished component, and states how each record relates to the part or batch. Where mechanical properties are required, specify the test basis and relevant material condition instead of treating a hardness reading as a substitute for every property.
A Hole Pattern Needs a Shared Datum Setup
A perforated circular part can contain clearance holes, locating holes and a fitted central opening. They do not need identical checking. The mating drawing determines which feature establishes location and which holes only admit a fastener. A clear feature map prevents unnecessary precision on a clearance while keeping the controlling bolt pattern, bore or seating face within its actual limits.
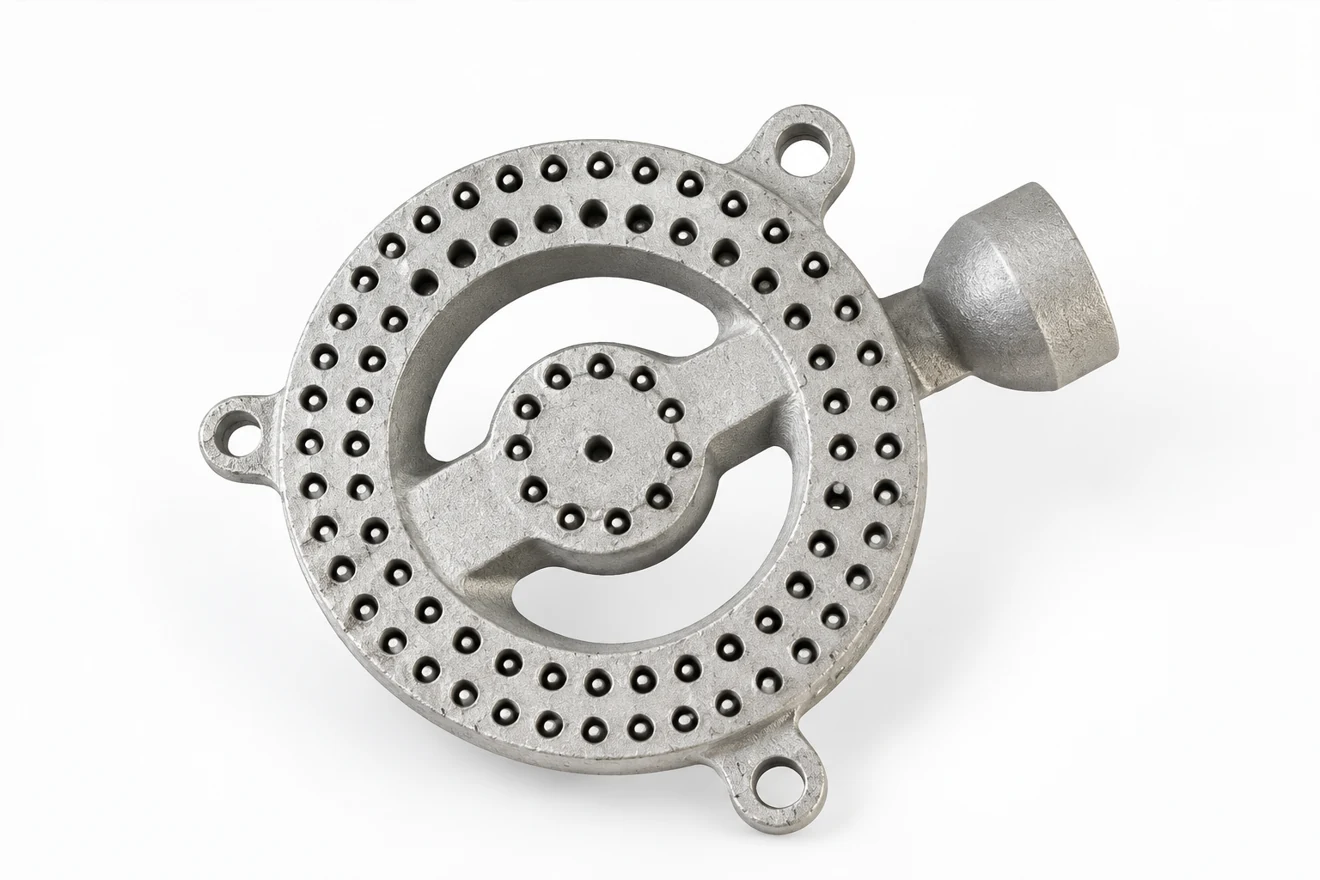
- LocateThe bore or face that positions the part.
- FastenThe pattern connecting it to the assembly.
- ClearOpenings that need space rather than a fitted contact.
The Examination Method Matches the Defect Concern
Visual examination, penetrant, magnetic-particle, ultrasonic and radiographic methods have different roles. Penetrant concerns accessible surface-breaking indications; magnetic-particle examination requires a suitable ferromagnetic material; ultrasonic or radiographic examination addresses different internal conditions and access constraints. Relia performs order-agreed NDT in its own factory. The actual method, zones, stage and acceptance criteria belong in the order, rather than an automatic promise to use every method.
- ConcernSurface indication, internal condition or functional leakage.
- SuitabilityMaterial, geometry, access and preparation.
- AcceptanceMethod, coverage and the agreed reporting basis.
Machining Can Change What Needs Checking
Cutting exposes new surfaces and changes the component’s reference system. A port may reveal an internal condition after machining, while coating can change a fitted contact. Place the relevant inspection after the operation that creates or changes the requirement. For leakage testing, define the body boundary, blanking arrangement, medium and acceptance separately; a bare body and a complete valve are different test articles.
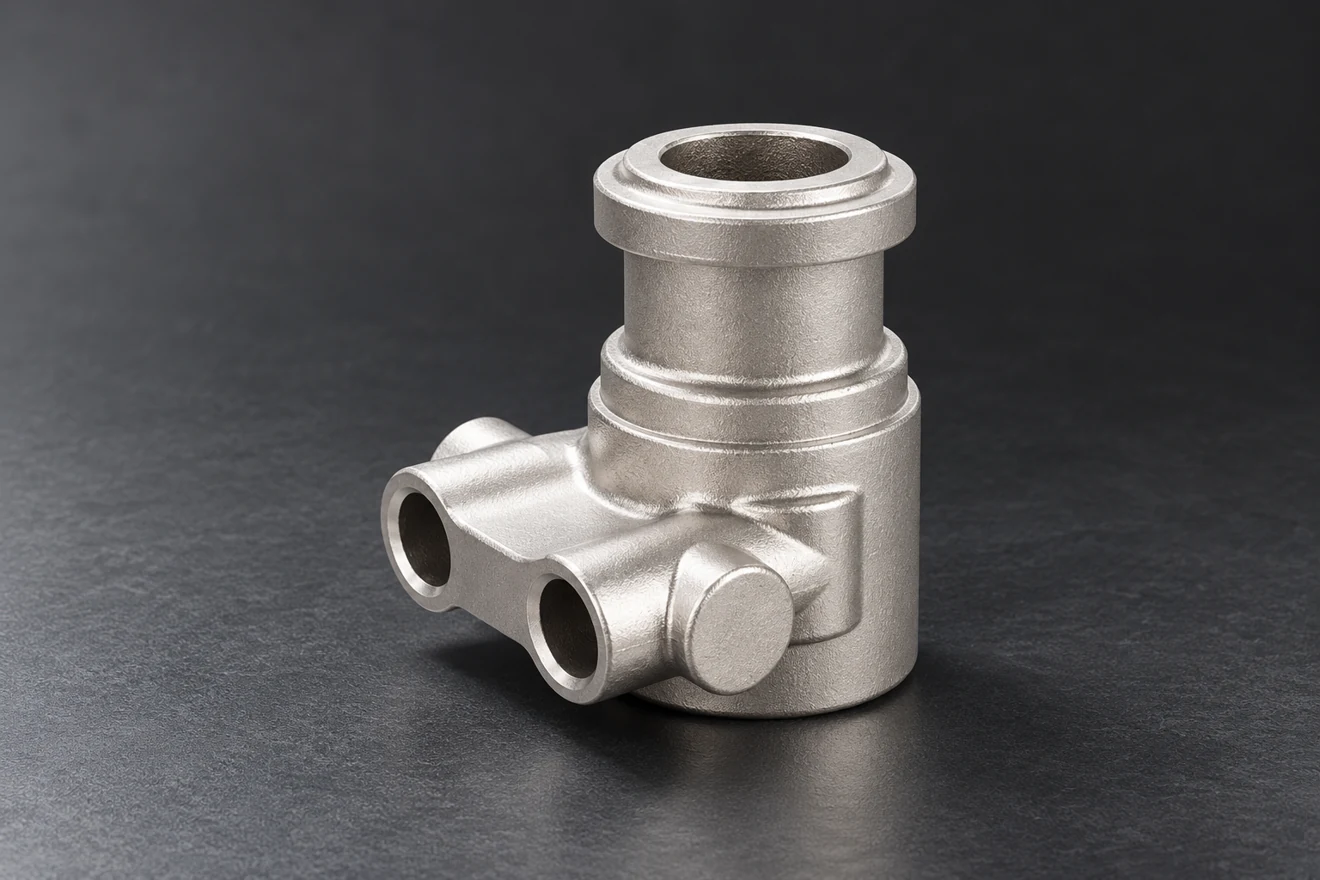
- Before CNCBlank stock, identity and accessible cast condition.
- After CNCFinished bores, faces, threads and exposed regions.
- Final stateAny affecting coating and order-specific test.
The Result Must Be Interpretable at Receiving
Useful dimensional records identify the part, drawing revision, characteristic, requirement and measured result. Include the reference setup and component condition where they affect interpretation. Sampling is agreed for the project, not implied by a general website statement. Your receiving team can then reconcile the report with the supplied version and distinguish a first-article result from routine production sampling.
If a supplied dimension or quality result does not match the agreed requirement, Relia first reviews the controlled drawing, actual part and relevant records with you. We then agree rework, replacement supply or another appropriate disposition and implement it under the order. This review separates a measuring-reference disagreement from a confirmed component nonconformity.
- IdentityPart, revision and relevant batch.
- MeasurementCharacteristic, limits, setup and result.
- ScopeSample or production coverage and supplied state.
Connect Each Inspection Question to the Right Guide
Use the quality-document page for the complete delivery record package, the NDT guide for examination zones and acceptance, or the interface-alignment guide when a correctly sized part still does not locate properly. The linked catalogue components provide concrete geometry for those discussions.
Contact the Casting Team
Mark the critical drawing characteristics, datum references and required result format. Add any material, NDT or functional-test requirements that are mandatory for acceptance.
Qingdao Reliacasting Co., Ltd.
Drawing-based metal castings and CNC-finished OEM components from China.
Qingdao officeNo. 96 Shuyuan Road
Qingdao, Shandong, China
Arrange a project visit with us before travelling.
The released drawing, selected material and agreed order define the supplied component and required acceptance evidence.