
Polished Stainless Investment-Cast Hardware with Defined Appearance Acceptance

You can order polished stainless cast hardware from Relia with a clear agreement on both appearance and working geometry. Mark the visible surfaces, protected fits and the reference used for visual acceptance. We review casting cleanup, local polishing and any machining together, so a cosmetic requirement does not inadvertently change an edge, pivot bore or mounting contact.
Read the overview and page sections
We use your finish reference, viewing conditions and marked appearance zones to connect casting cleanup, machining and polishing. This makes the proposal easier to compare than a broad mirror-finish label, particularly where rounded edges, holes or contact faces must retain their function.
Appearance and Fit Stay Visible in the Same Review
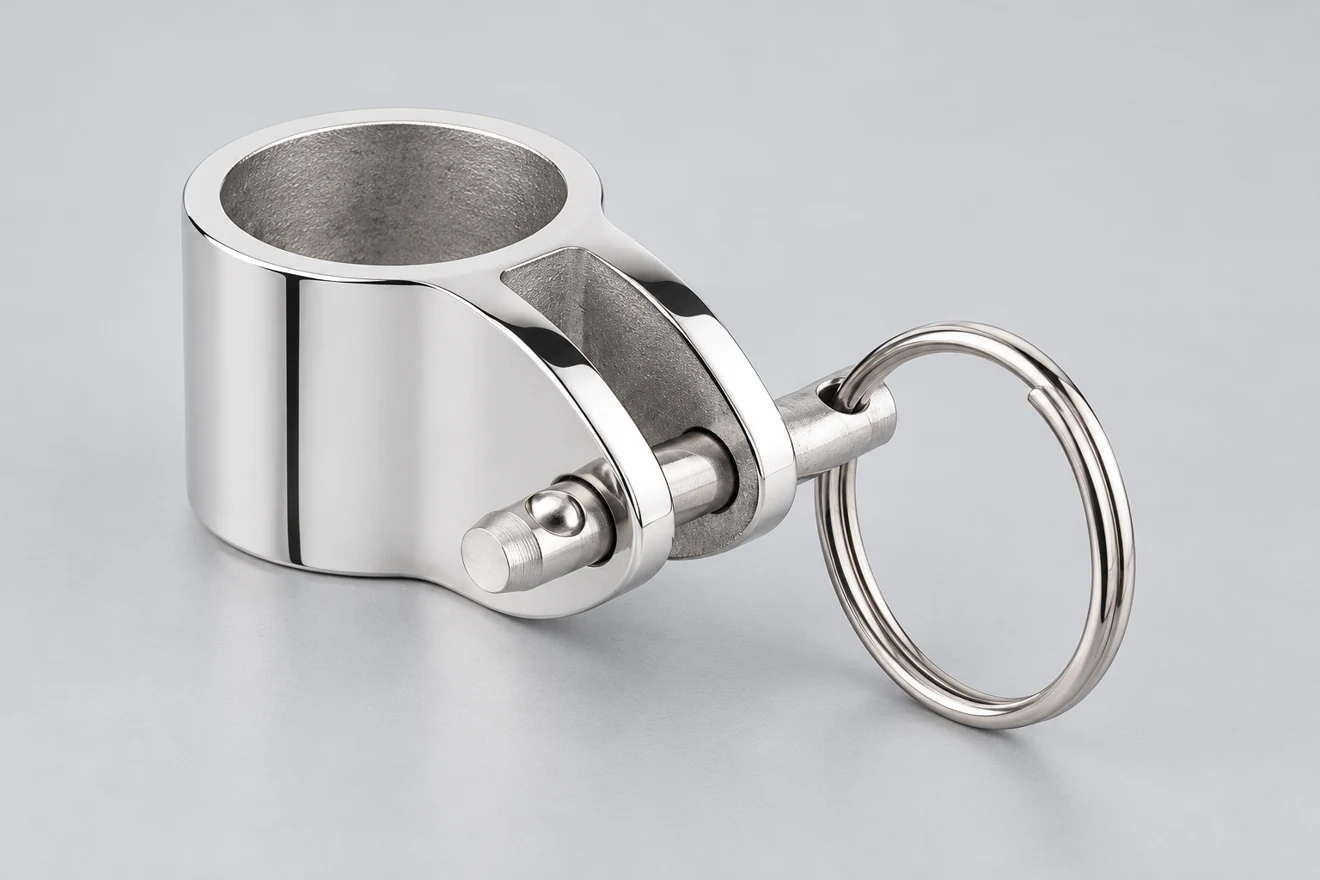
Relia separates the hardware's visible finish from the surfaces that locate or move in the assembly. A polished hinge still needs its fixing holes, pivot and leaf contacts defined on the drawing. We review the allowed surface work at each region and agree the sample or viewing reference for appearance rather than treating a glossy illustration as an accepted finish specimen.
03 / 10Component decisions
Divide the Part into Appearance and Functional Zones
One all-over polish instruction can conflict with the fit. Identify the surfaces that need a visual result and the contacts that need dimensional protection.
| Zone | Requirement to state | Acceptance method |
|---|---|---|
| Visible face | Appearance, texture or directional finish | Approved sample or defined viewing conditions |
| Bore, thread or pivot | Fit and required surface condition | Dimensional and surface checks |
| Edge or corner | Required radius, break or retained sharp feature | Drawing and local comparison |
| Recess or hidden face | Required cleanup and finish boundary | Accessible inspection criteria |
The Finish Reference Needs a Viewing Basis
Where visual acceptance is used, agree a reference sample or other defined criterion and relevant viewing conditions. If a measured surface parameter is required, state the method and location. Brightness alone does not describe texture, waviness or every mark that may matter to the customer.
- Identity
- Sample and component revision
- Zones
- Visible areas and excluded functional contacts
- Viewing basis
- Agreed comparison conditions and permitted marks
- Separate checks
- Named roughness limits and post-finish dimensions where specified
Use this reference at repeat inspection and protect the accepted surfaces in packing.
Polish Within the Boundaries of the Functional Drawing
Polishing removes material, especially at accessible edges and around openings. A countersink, narrow rim or pivot entrance can change before a broad visible face appears evenly finished. Mark protected regions and the permitted edge condition before deciding the local preparation and polishing scope.
Relia reviews casting cleanup and any CNC work alongside that surface map. Separate an allowed texture or visual reference from a measured roughness requirement, since they answer different acceptance questions. Check the named dimensions in the specified finished state and agree handling that avoids damaging the accepted appearance before the customer receives the hardware.
Remove Casting Marks Without Losing Functional Geometry
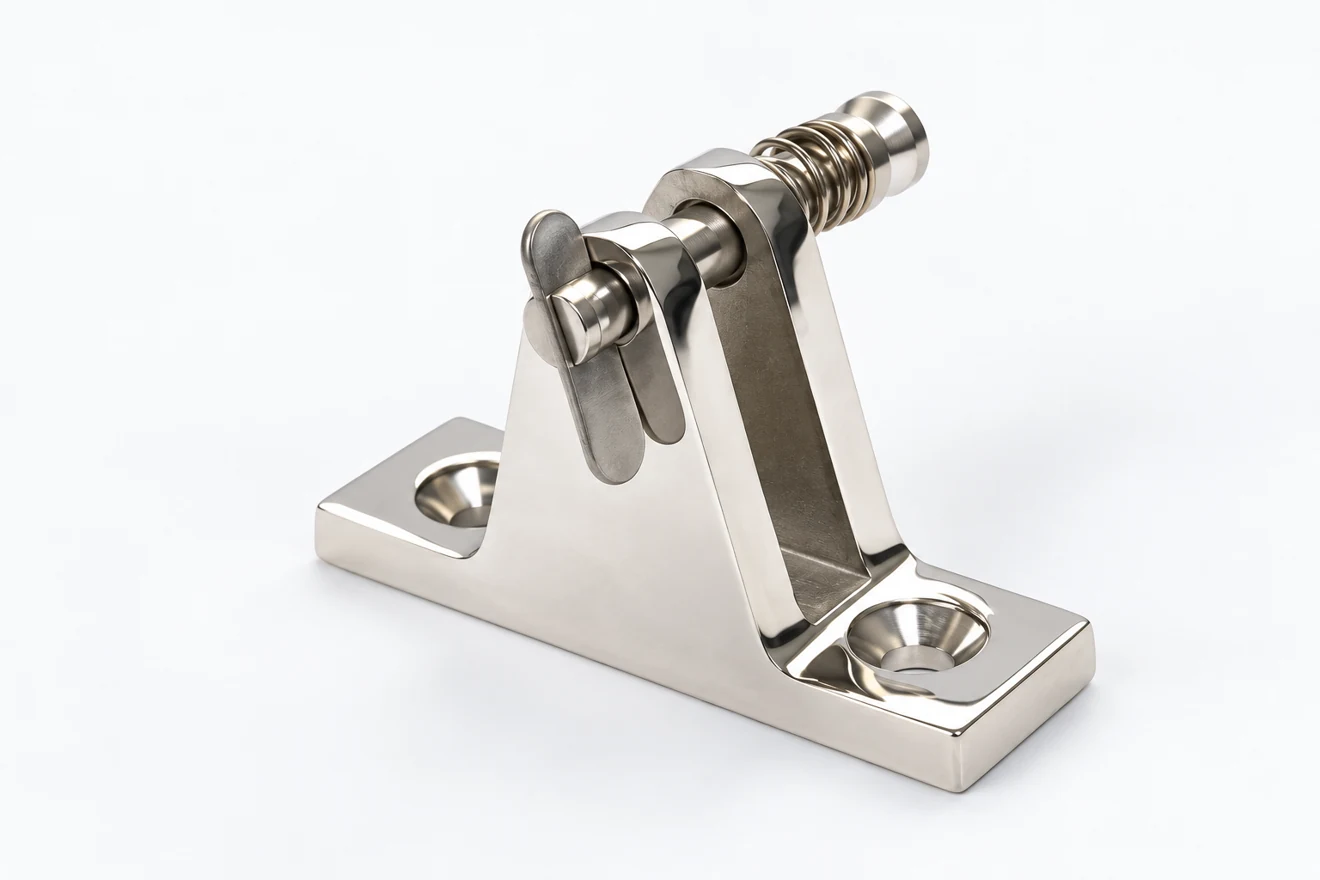
The route starts with the cast surface and relevant gate-removal areas, then addresses machining and progressive finishing of the selected appearance zones.
- Remove marks without losing functional edges
- Use the agreed basis for the final appearance check
Open the manufacturing route and detailed review
Remove marks without losing functional edges
Local material removal can soften an edge, enlarge a small opening or alter a seating contact. Those features need protection or a defined allowance rather than being treated as unrestricted polishing surfaces.
Use the agreed basis for the final appearance check
Relia's review places the appearance check after the operations that establish the final visible condition. Use the agreed sample or finish description with a stated viewing basis, and keep dimensional acceptance for working contacts alongside it. Packing then protects the accepted surface from part-to-part rubbing instead of leaving the finish vulnerable after inspection.
07 / 10Component decisions
Make the Finish Sample Reproducible
An appearance agreement is stronger when it records the sample identity and the areas it covers. Keep that reference beside the component revision.
| Step | Focus | Reference |
|---|---|---|
| Define zones | Separate visible and fitted surfaces | Marked component drawing |
| Prepare sample | Apply the proposed finishing sequence | Identified finish sample |
| Review result | Compare appearance and preserve dimensions | Accepted limits and any corrections |
| Repeat production | Use the approved surface and drawing references | Consistent acceptance basis for later lots |
Packing Protects the Accepted Finish
Agree separation and protection for visible surfaces so handling does not undermine the approved condition. Keep part identity and finish references clear when several variants are shipped. Any restriction on contact materials or preservation needs to be reviewed with the actual order.
Send the Details for Your Component Review
Tell us what you need to buy and the condition you need to receive. Relia Casting will review the component, manufacturing scope and requested evidence with you before an order is agreed.
- Hardware drawing and actual material
- Visible-zone map and finish reference
- Viewing or measurement acceptance basis
- Protected fits, edges and holes
- Quantities and surface-protection requirements
No. 96 Shuyuan Road, Qingdao, Shandong, China
About our component supply · Contact details and project enquiry