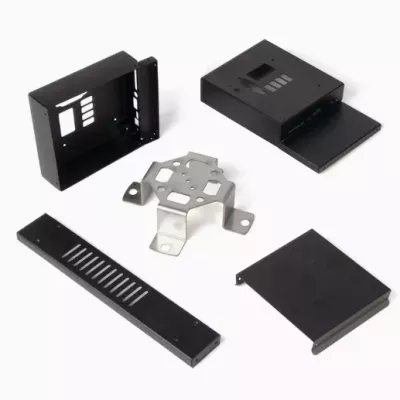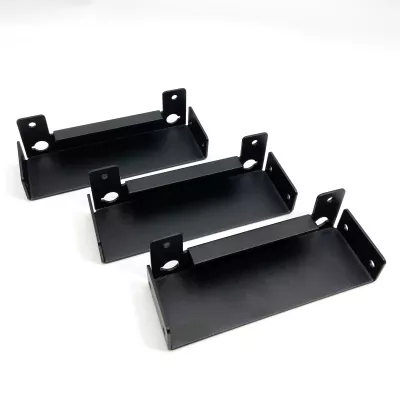
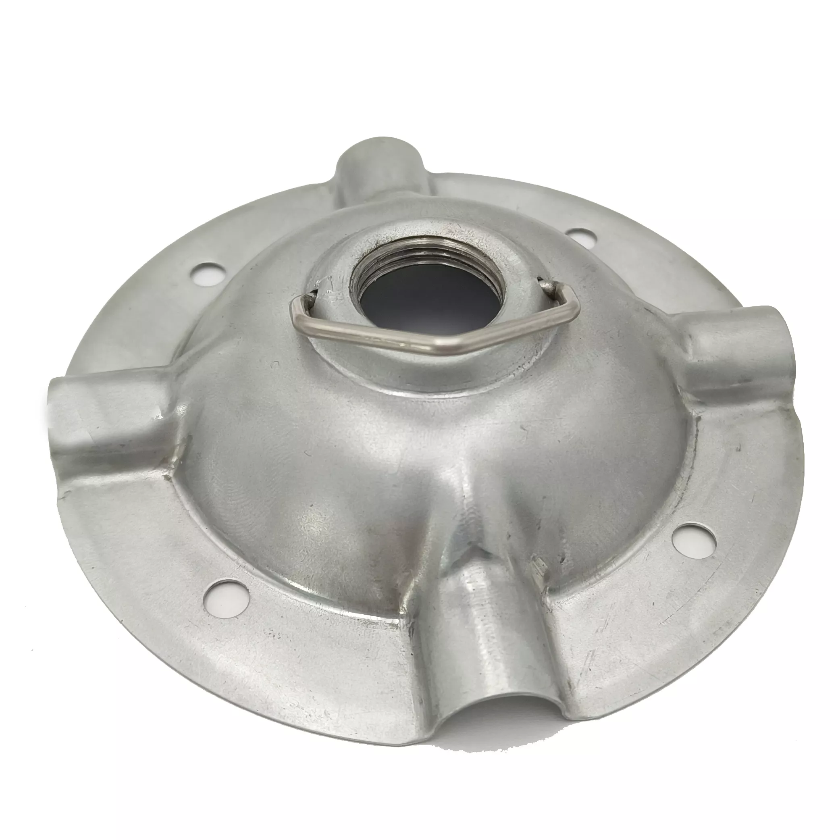
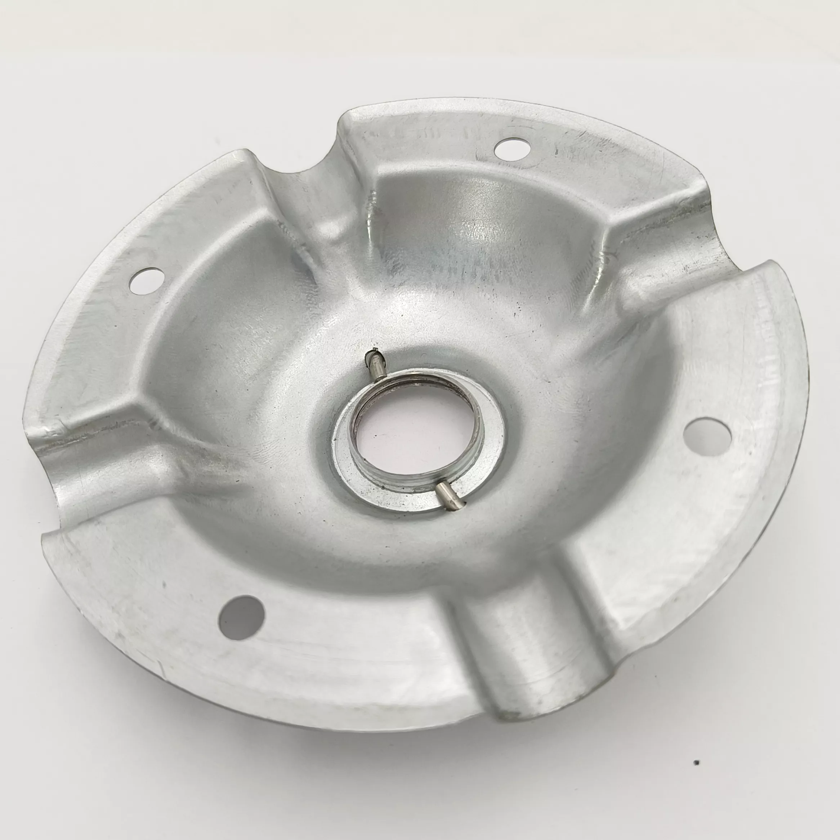
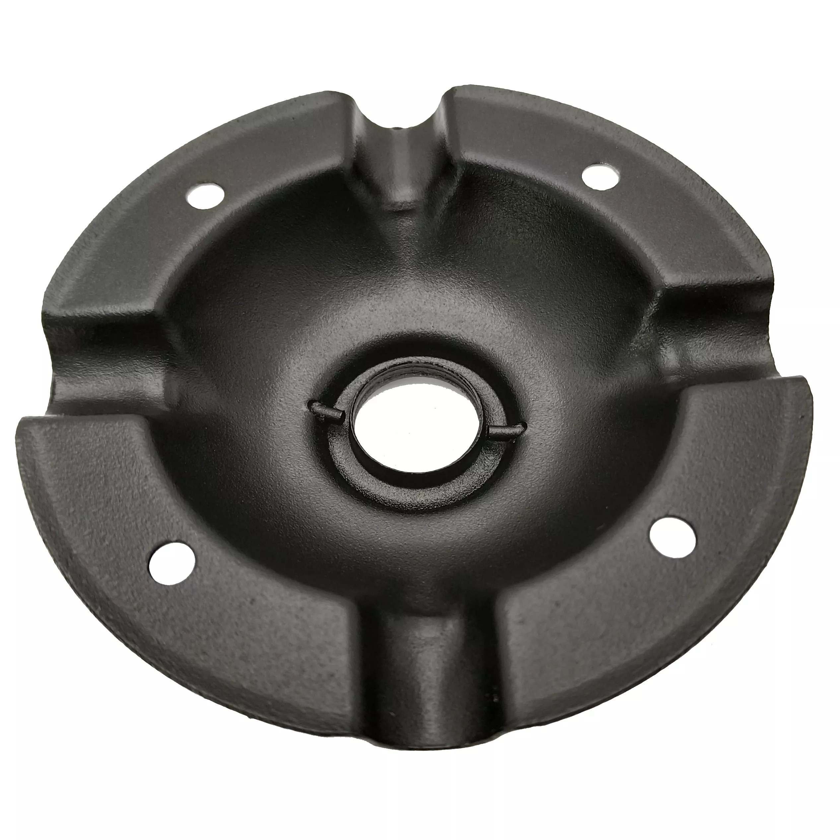
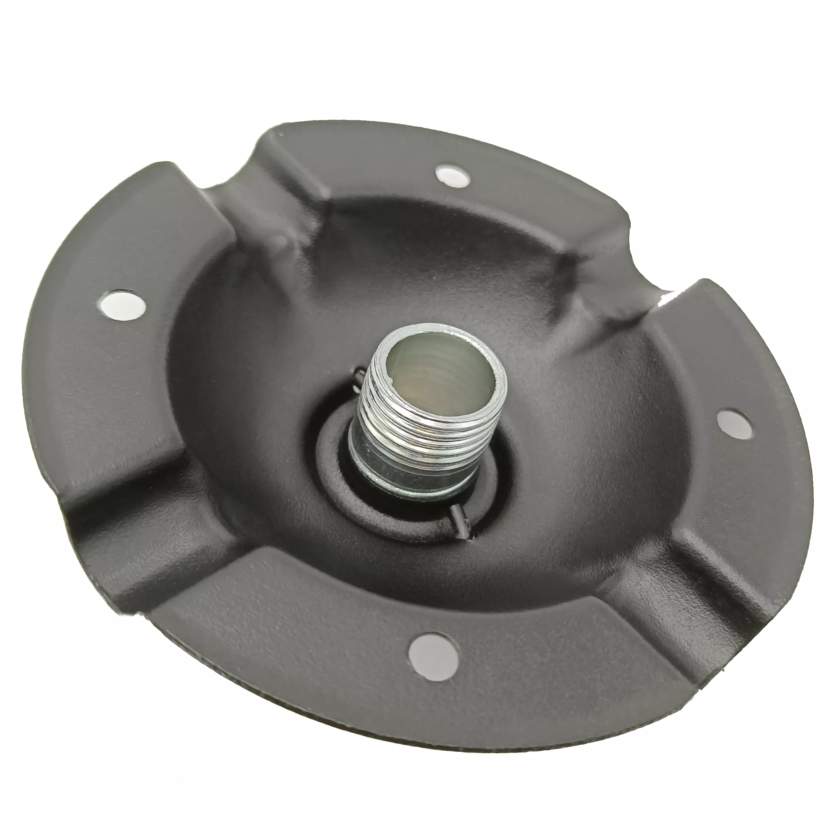
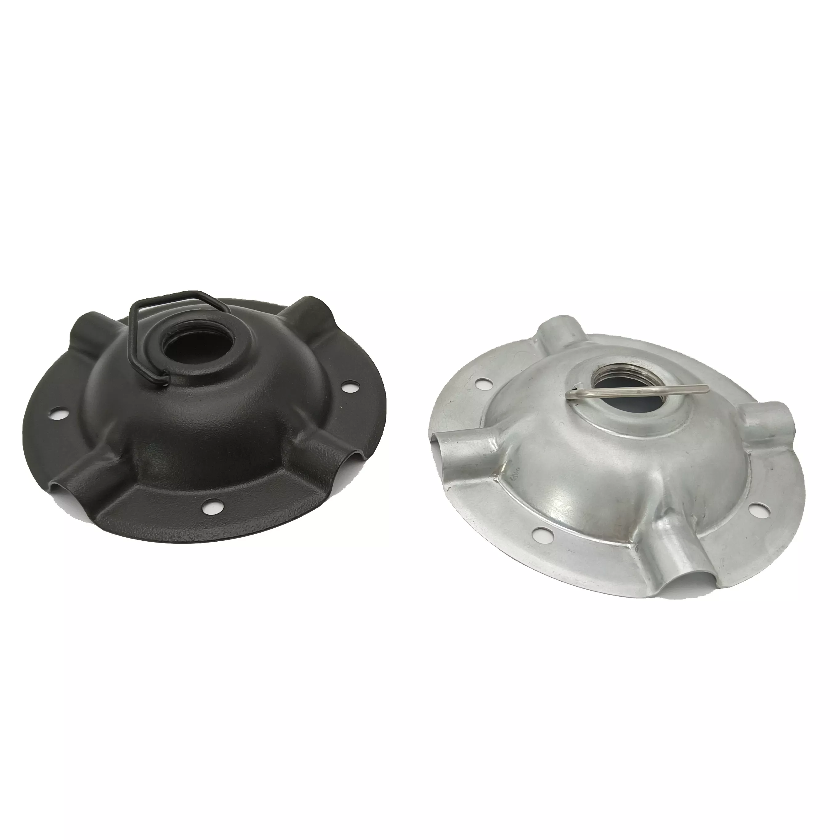
OEM Custom Steel Plate Cutting and Sheet Metal Stamping Parts | Domed Flange Components
-
Model NumberS2201 2407RMaterialsteel, stainless steel, aluminum
-
SizeCustomized sizeApplicationMachinery/Industry/car
-
ColorCustomized ColorProcessStamping
-
ServiceCustomized OEMUsagePrecision Metal Stamping Product
-
PackingCartonTypeOEM Parts
-
EquipmentCNC Bending/Stamping Machine
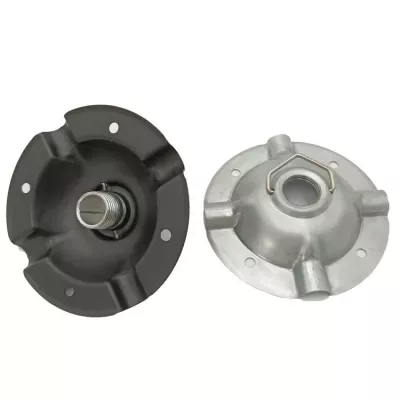
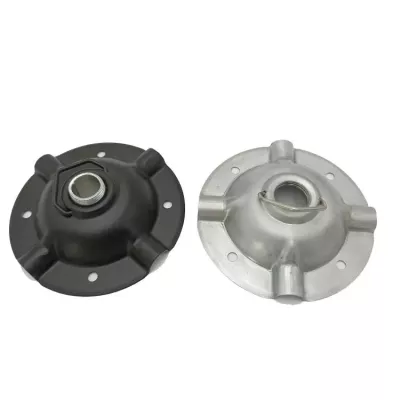
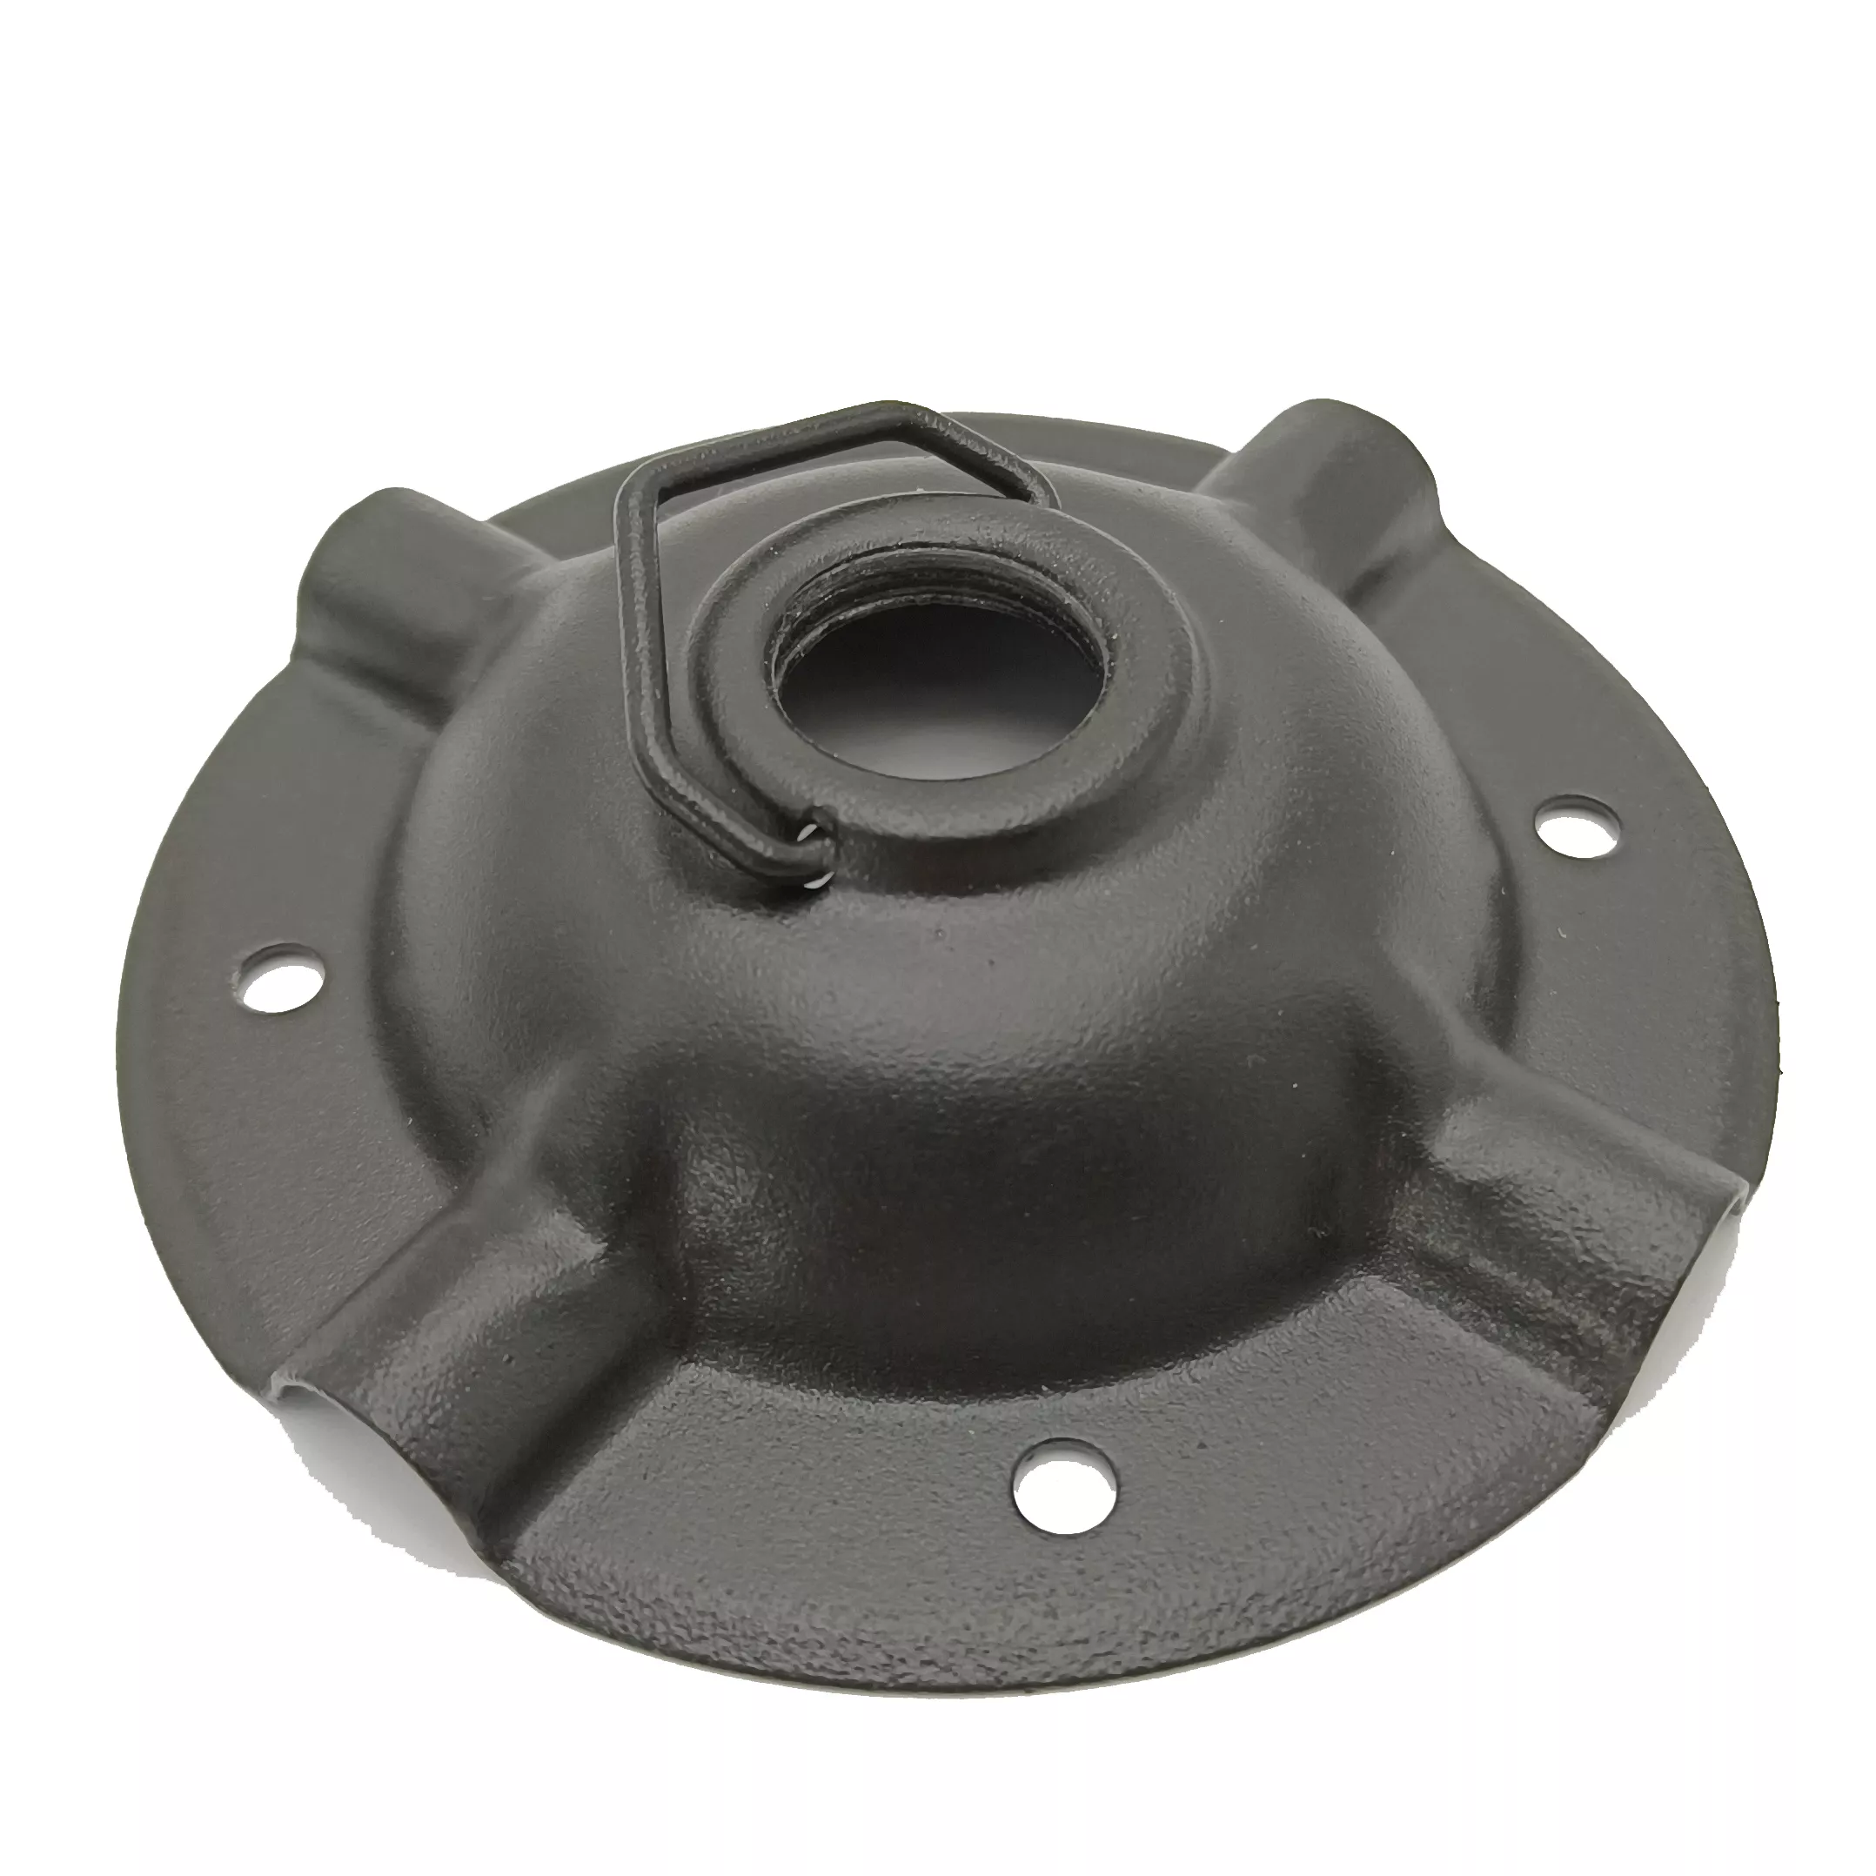
Define the domed component through its central neck, radial formed regions and outer fixing flange. The dark and light examples have similar broad forms, but their appearance does not establish a common alloy, exact thread or pressure function. Actual material and geometry must come from the controlled design.
Relate the neck opening to the flange contacts
Provide sections through the neck and dome, with fixing-hole positions referenced to assembly datums. Identify adjoining components and actual connection requirements where applicable. Show contact faces, clearances and any retention details rather than inferring a thread standard from the circular opening.
Select metal and the cutting or forming plan
Steel, stainless steel and aluminum are separate material options. Specify actual grade, condition and thickness with required material records. Review cutting, stamping and any secondary work against the component geometry, identifying edge and surface requirements on the drawing. A photograph does not independently establish the manufacturing route.
Define precision and application acceptance
Mark tolerances with units and final measurement conditions at the neck, dome and flange. Select a compatible finish and appearance requirement. Any pressure, mechanical, automotive or environmental requirement needs actual service conditions and applicable evidence rather than a general application label.
- Reference each domed flange and mating drawing.
- Specify actual metal grade, condition and thickness.
- Dimension neck, formed regions and fixing holes.
- Define cutting, stamping and selected surface finish.
- Agree interface inspection and required application tests.
Include quantities, drawing revisions and requested inspection documentation. Separate different material or connection configurations so the proposed supply can be checked against the correct component and acceptance basis.