Custom Sheet Metal Enclosure Bending and Stamping Parts | Hinge and Bracket Components
-
Model NumberS2407RMaterial CapabilitiesSteel/Aluminum/copper/Stainless Steel 316/brass
-
ApplicationMachinery/Industry/Home/AutomotiveEquipmentCNC Bending/Stamping Machine/Laser Marking
-
ProcessLaser Cutting Bending StampingKeywordSheet metal fabricating part
-
Surface treatmentPainting\Powder Coating\Plating\PolishingDrawing format2D/3D/CAD/DWG//STEP/PDF/IGS
-
CertificateISO9001/TS16949LogoAccept Customized Logo
-
TechnologyStamping+drilling+assembly
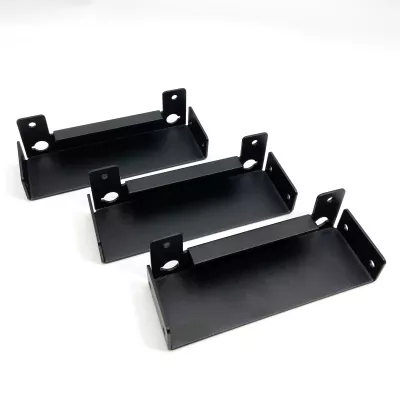
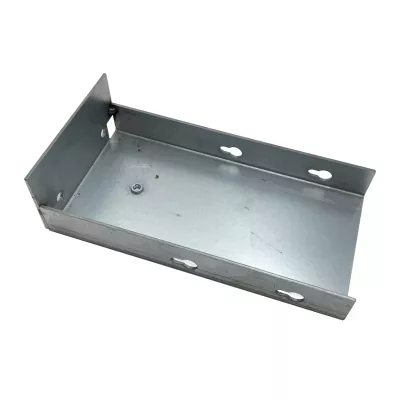
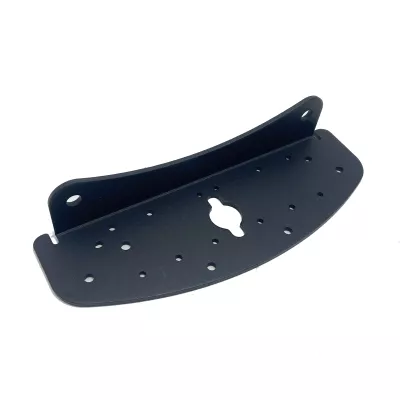
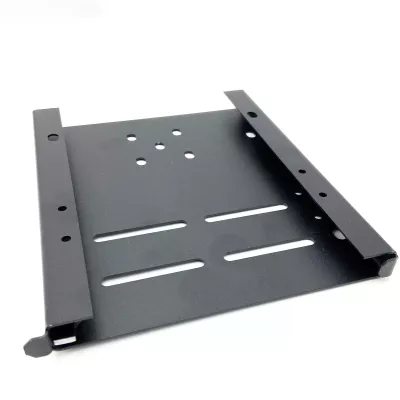
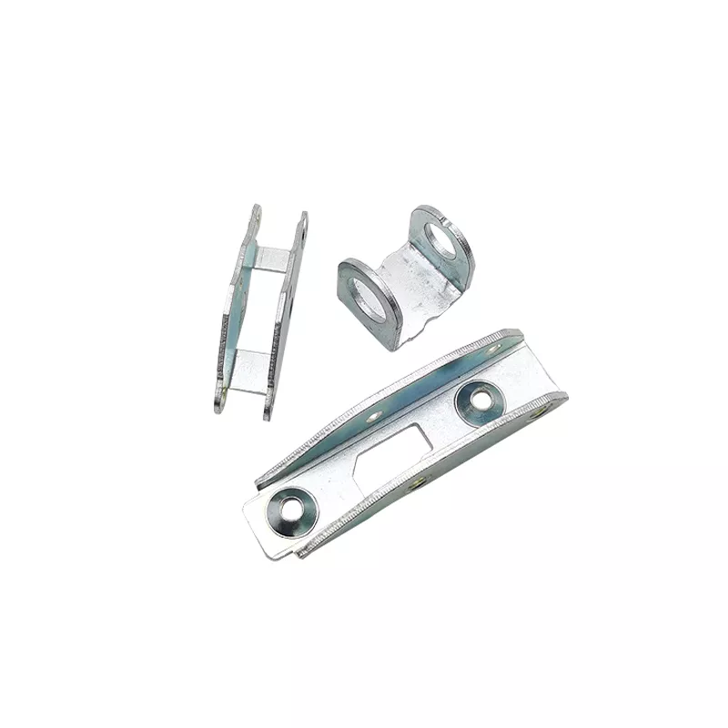
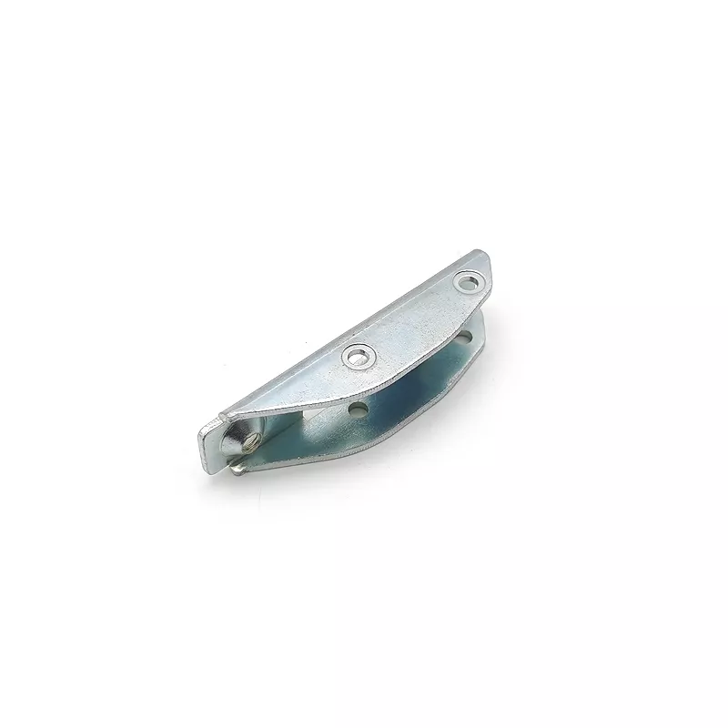
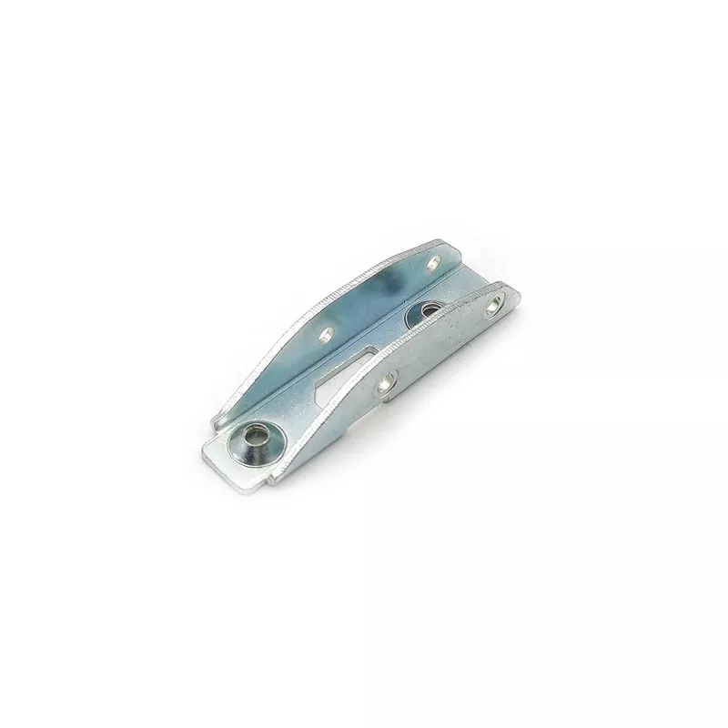
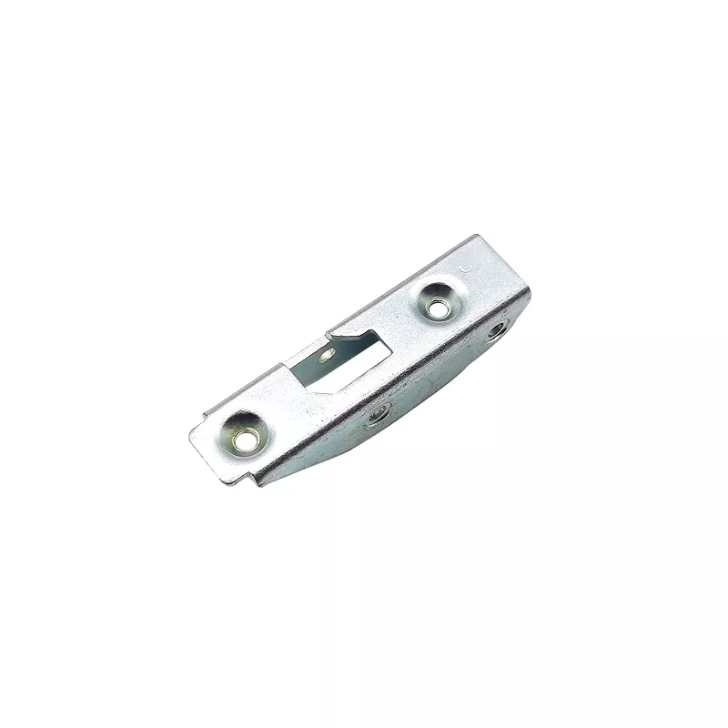
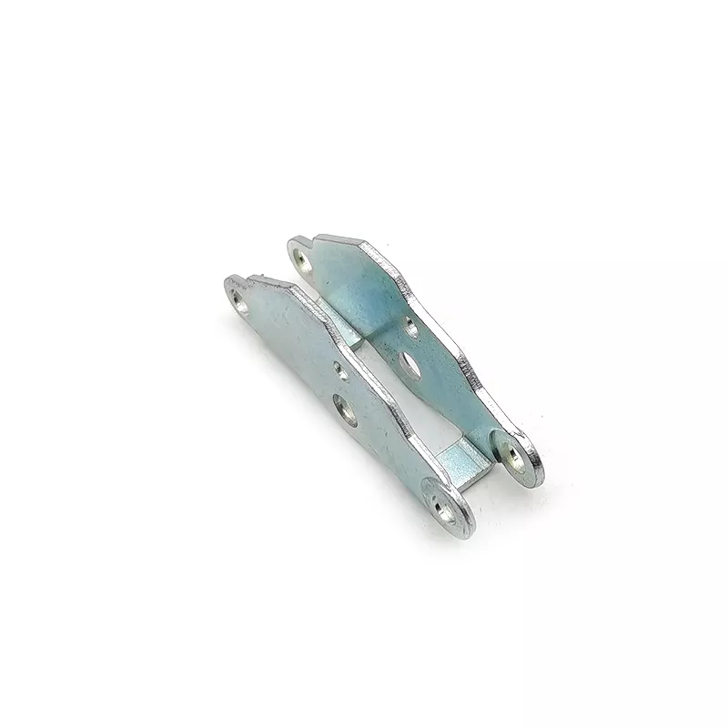
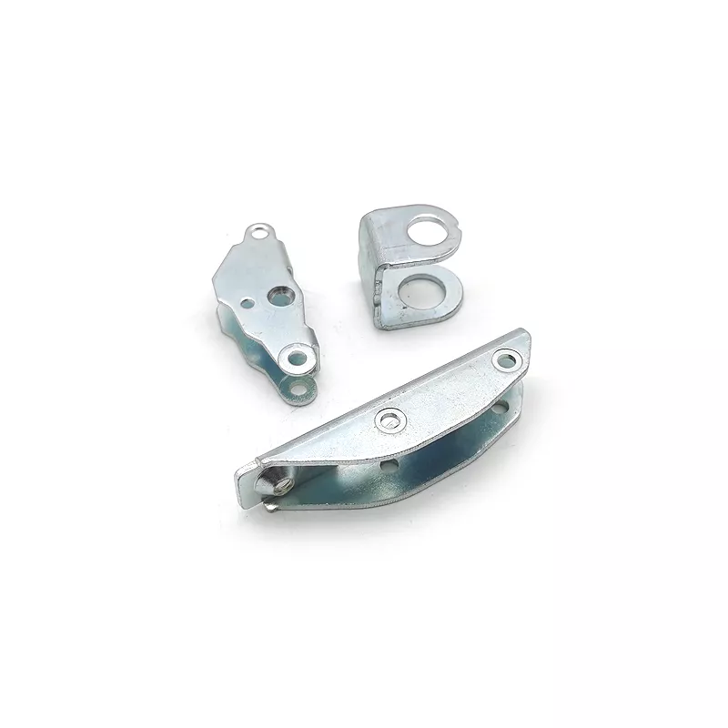
Develop enclosure hardware from the actual hinge and bracket drawings. The three light examples include a twin-ear piece with round holes and a longer curved channel-like component with end openings. The group illustrates different connection forms; it does not establish a matched mechanism or a complete supplied enclosure.
Coordinate each bracket with the moving contacts
Show individual sections and the relationship between ears, holes and adjoining components. Locate pivot axes and fixing surfaces from assembly datums, with required clearances and movement defined by the installation. Identify any pins, bushes or fasteners separately rather than assuming the photographed pieces include the mating hardware.
Choose sheet material and fabrication scope
Steel, aluminum, copper, stainless steel and brass require separate grade and condition selections. State thickness or section requirements and requested material records for each item. Define laser cutting, stamping, bending, drilling and any joining or assembly only where needed by the controlled design.
- Identify each hinge or bracket drawing revision.
- Dimension pivot holes, ears and fixing contacts.
- Select actual material and supplied condition.
- Define forming, hardware and surface treatment.
- Agree fit, movement and application acceptance.
Inspect enclosure hardware at its working interfaces
Specify tolerance units and final measurement conditions, including the selected paint, powder coating, plating or polishing system. Any load, repeated movement, sealing or automotive requirement needs actual operating conditions and applicable tests. A hinge-like outline alone demonstrates neither rated duty nor enclosure performance.
Provide CAD, DWG, STEP, PDF or IGS files, per-item quantities and required inspection documentation. Keep supplied components, assembled hardware and any separately requested complete enclosure clearly identified when comparing fabrication proposals.