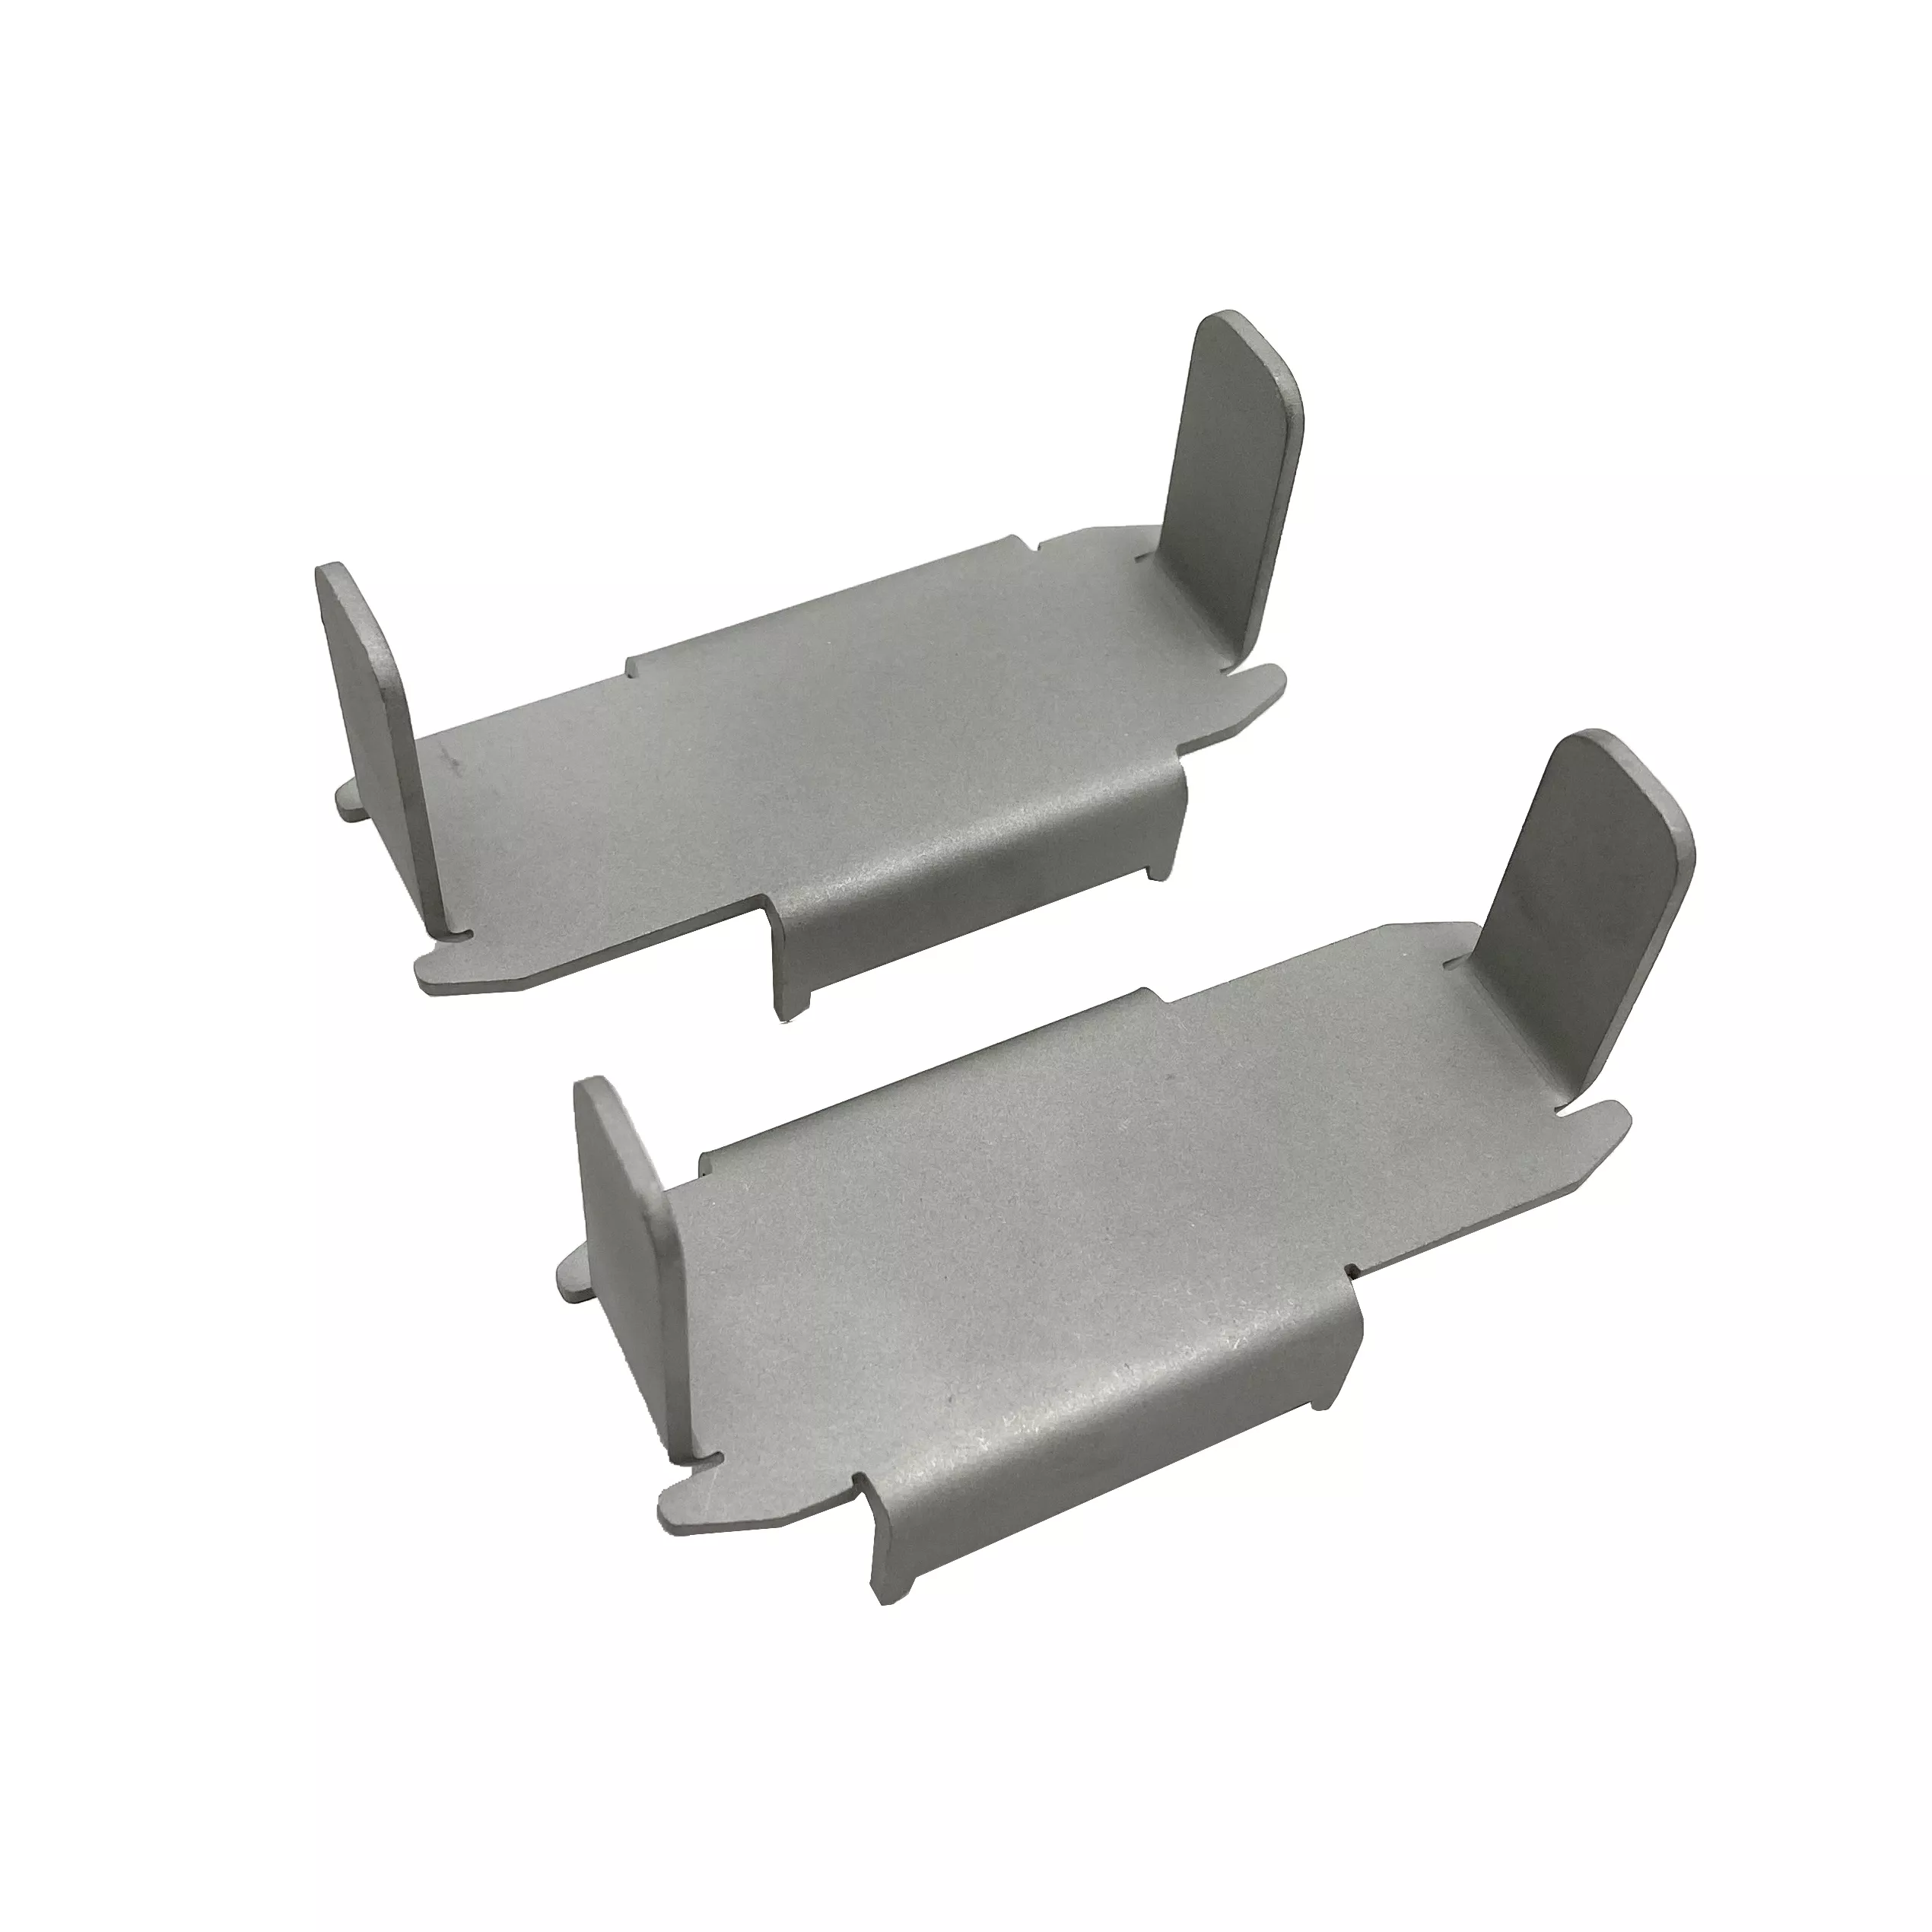
OEM Galvanized Steel Aluminum Plate Laser Cutting Fabrication | Curved Panel Components
-
Model NumberS240307 2407RMaterial CapabilitiesSteel/Aluminum/copper/Stainless Steel 316/brass
-
ApplicationMachinery/Industry/Home/AutomotiveEquipmentCNC Bending/Stamping Machine/Laser Marking
-
ProcessLaser Cutting Bending StampingKeywordSheet metal fabricating part
-
Surface treatmentPainting\Powder Coating\Plating\PolishingDrawing format2D/3D/CAD/DWG//STEP/PDF/IGS
-
CertificateISO9001/TS16949LogoAccept Customized Logo
-
TechnologyStamping+drilling+assembly
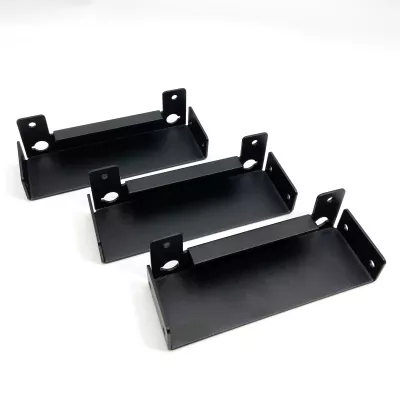
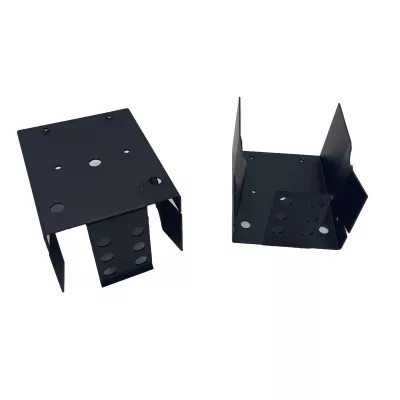
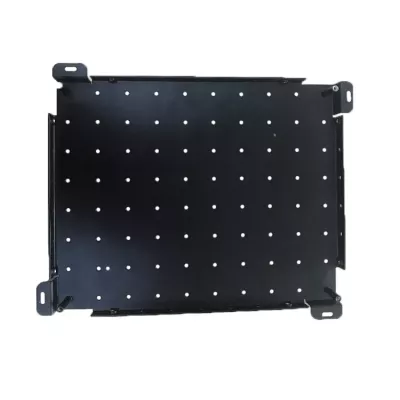
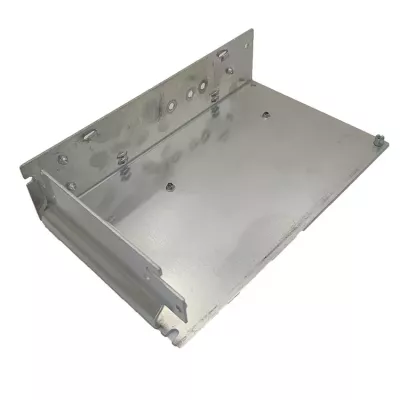
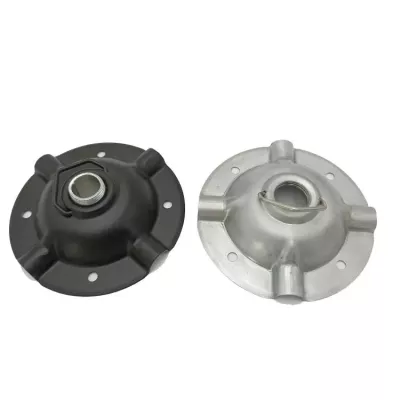
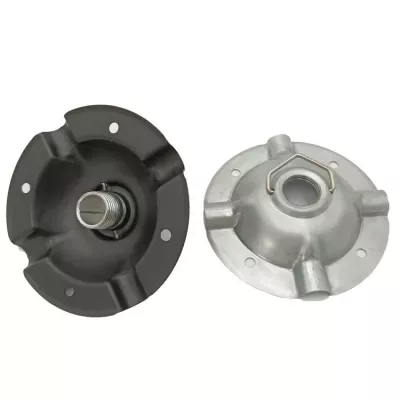
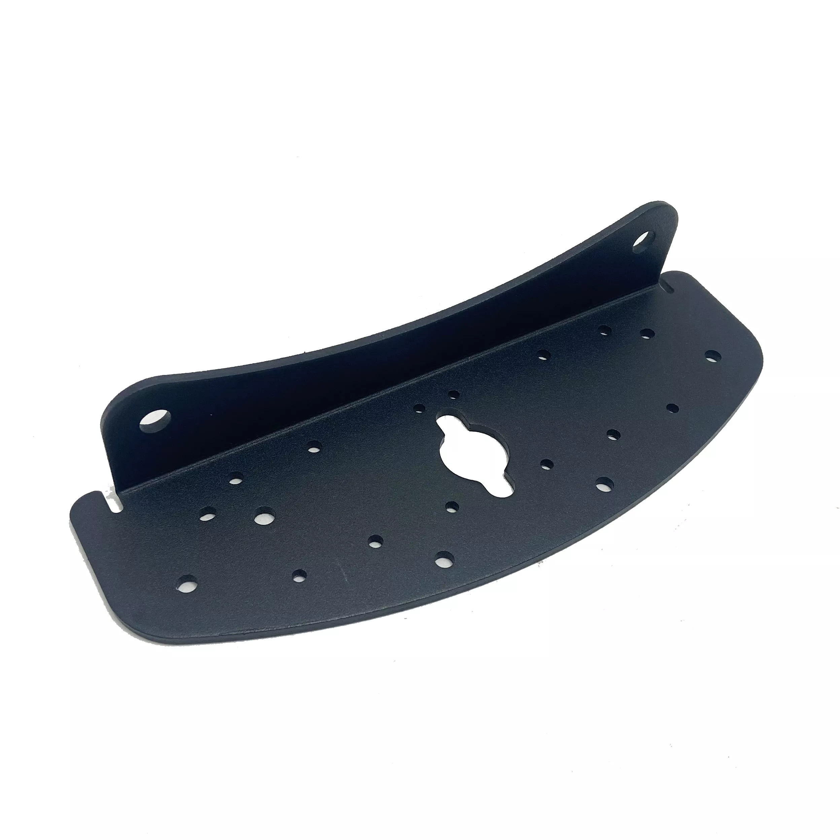
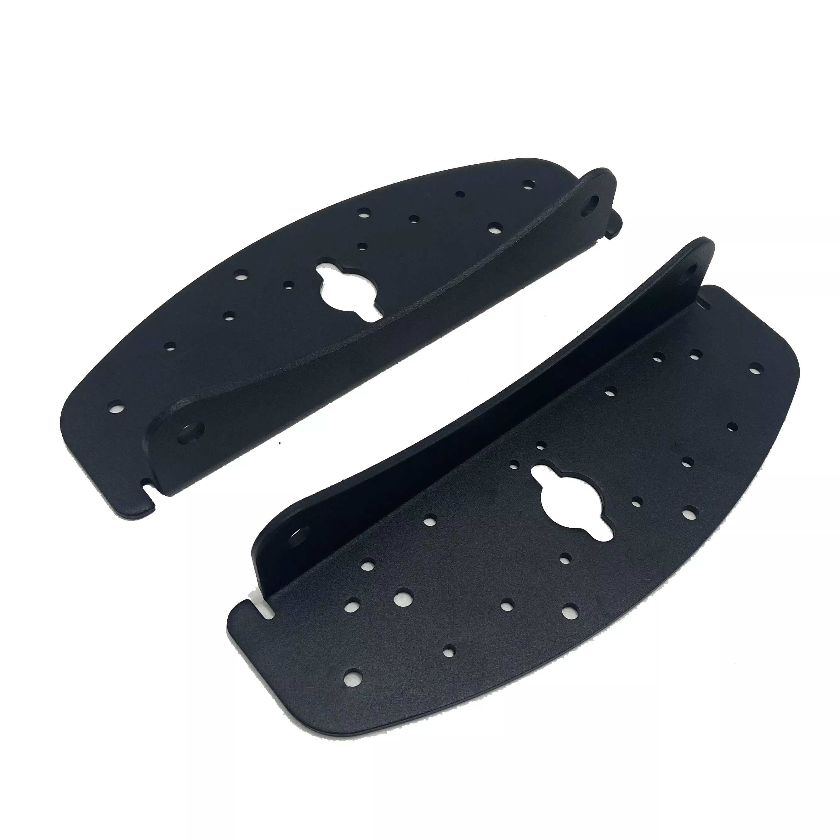
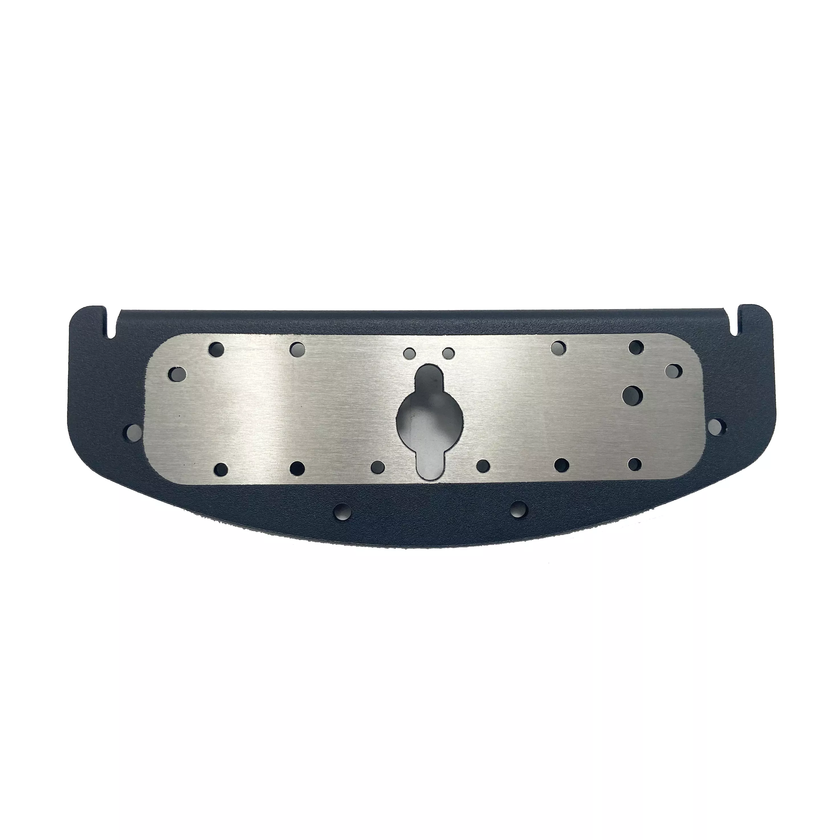
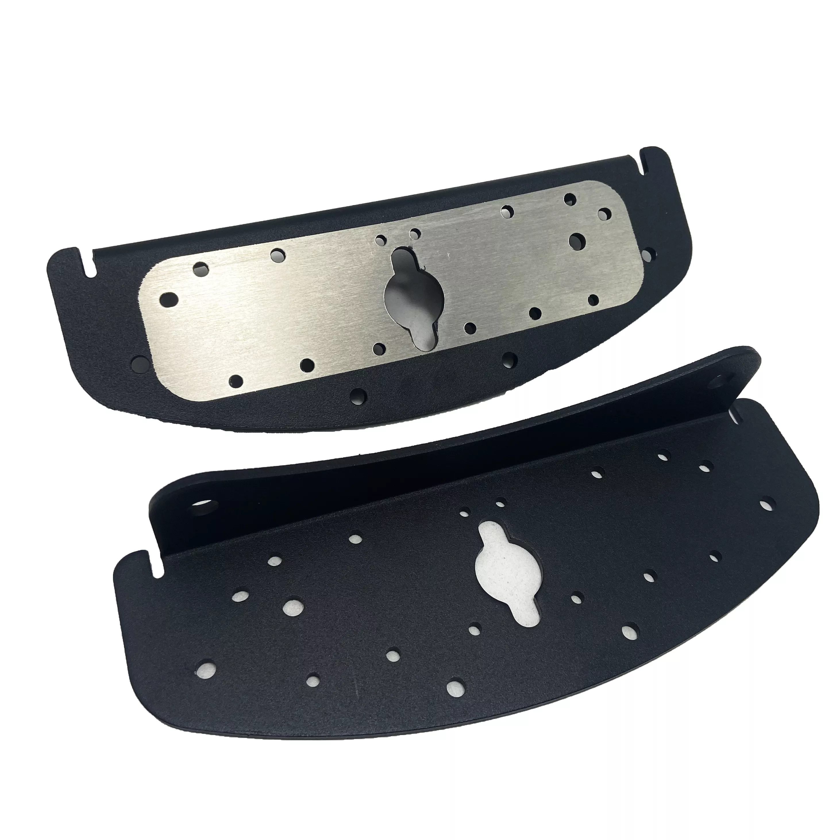
Define the curved panel through its rear flange, fixing holes and shaped central cutout. The dark examples show multiple openings, with a lighter inner plate visible on one form. Their appearance does not establish galvanized coating, actual metal grade or whether both plates form part of the requested delivery.
Locate the cutouts and any adjoining plate
Provide flat and formed drawings with actual mating geometry. Reference end holes, smaller openings and flange contacts to assembly datums. If another plate is included, specify its material, connection and supplied scope separately rather than treating a contrasting surface as proof of a particular joined construction.
Select metal and the fabrication requirements
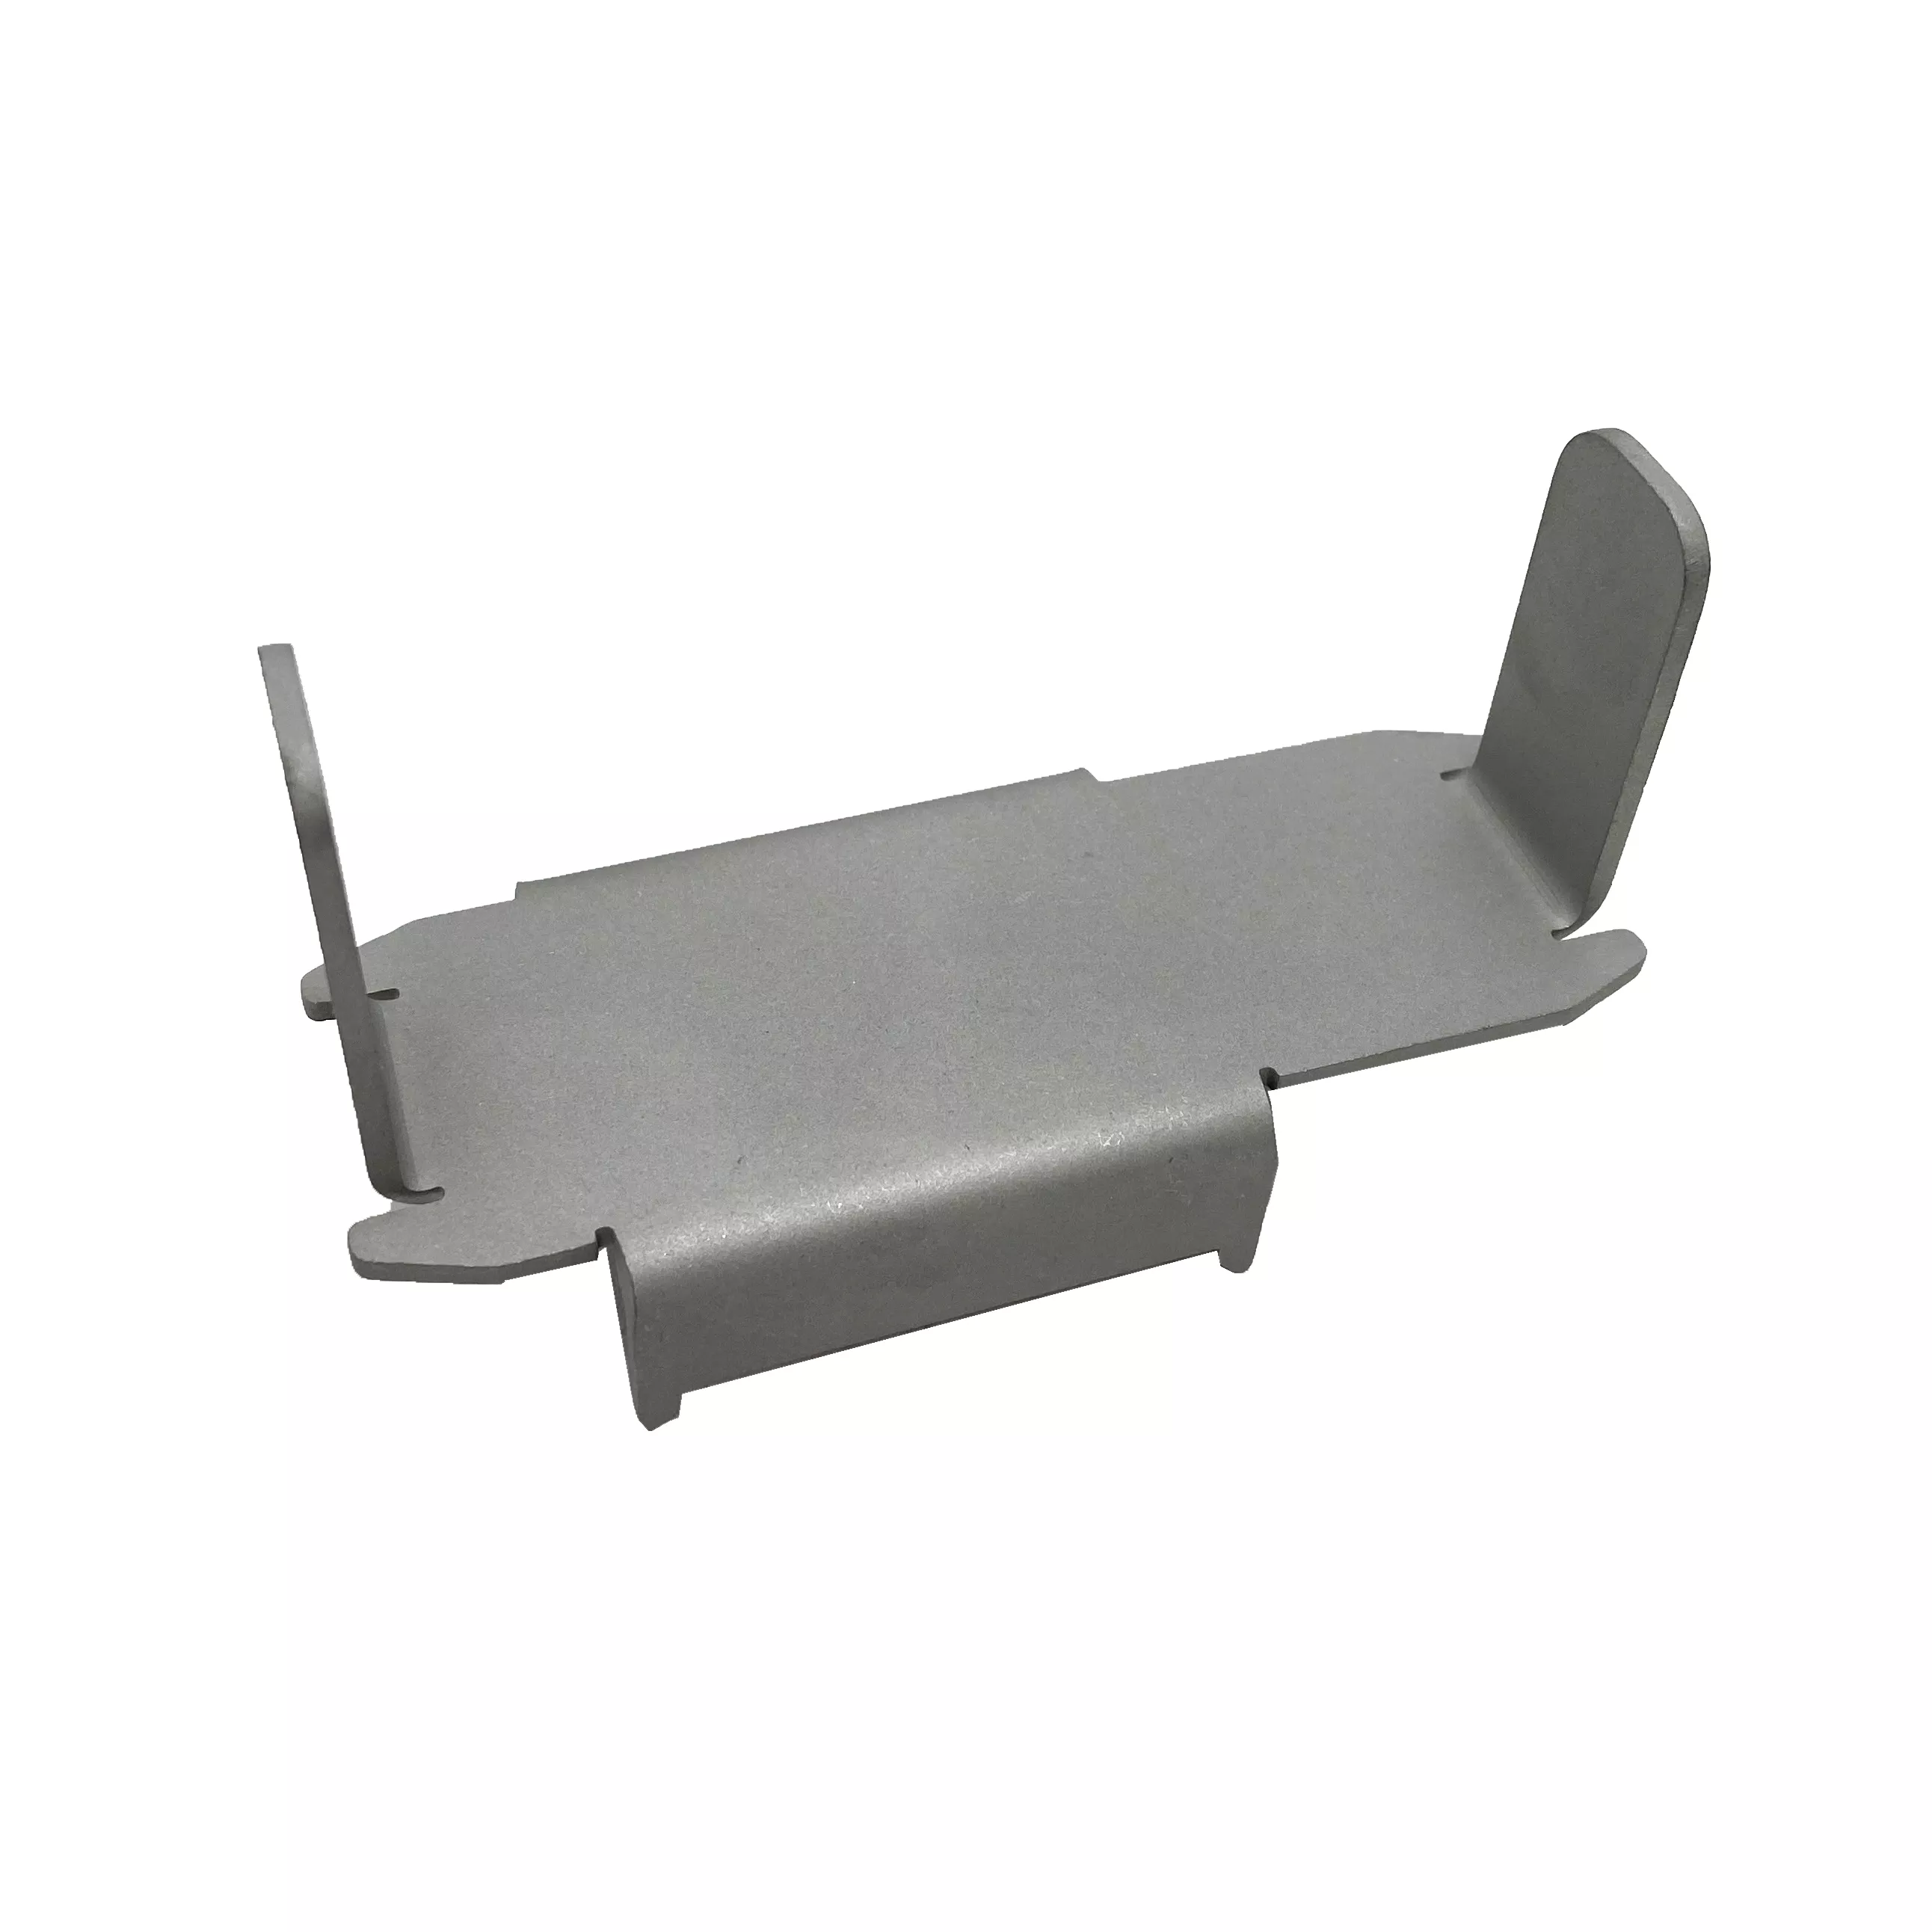
State actual grade, condition and thickness for each requested piece, including any galvanized sheet or separately selected aluminum. Other listed metals require their own specifications. Define laser cutting, stamping, bending, drilling and any assembly only where needed by the controlled component design.
- Reference each curved panel and mating drawing.
- Specify actual metal grades and sheet thicknesses.
- Dimension holes, central cutout and flange contacts.
- Define any joined plate and compatible surface system.
- Agree fabrication checks and application acceptance.
Inspect the finished component at working interfaces
Dimension the curved flange and central cutout against the mating plate, defining units and whether inspection precedes or follows the specified surface treatment. Select compatible paint, powder coating, plating or polishing where required, accounting for any existing coating. A broad automotive or machinery label does not prove allowable load, corrosion performance or installed compatibility.
Include CAD, DWG, STEP, PDF or IGS geometry, quantities and required material or inspection records. Define actual service conditions and applicable tests for any functional or environmental requirement.