-
CNC Machining or NotCnc MachiningTypeBroaching, DRILLING, Etching / Chemical Machining, Laser Machining, Milling, Other Machining Services, Turning, Wire EDM, Rapid Prototyping
-
Material CapabilitiesAluminum, Brass, Bronze, Copper, Hardened Metals, Precious Metals, Stainless Steel, Steel Alloys, PlasticMicro Machining or NotMicro Machining
-
Model NumberS2312MachiningAvailable
-
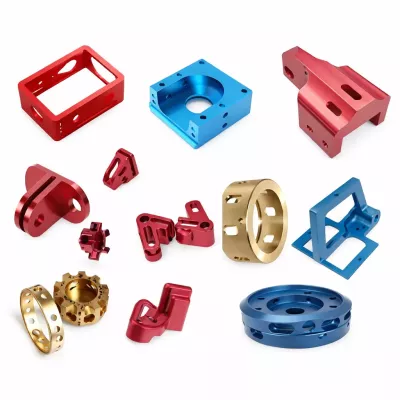
Surface treatmentAnodized/oxide etc /powder coatedTolerance±0.05
-
ToolingMade by ourselfApplicationPower Supply
-
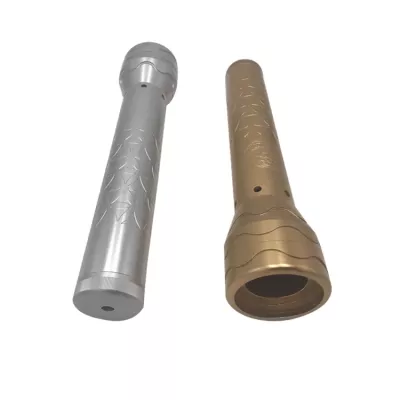
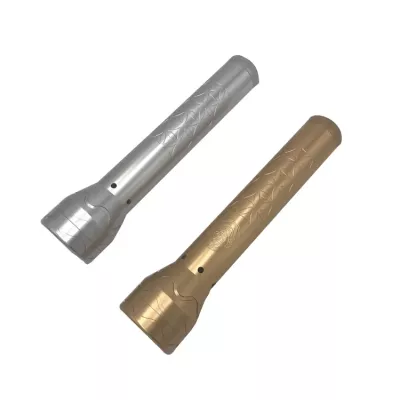
MaterialAluminumColorSilver White and Gold
-
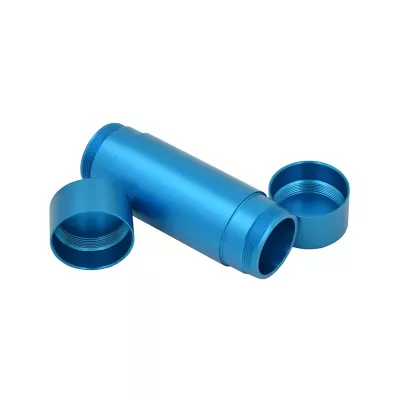
Product nameCustomized CNC Machining Aluminum Flashlight Housing PartsUsageAluminum Extruded Profiles Extrusion Aluminum
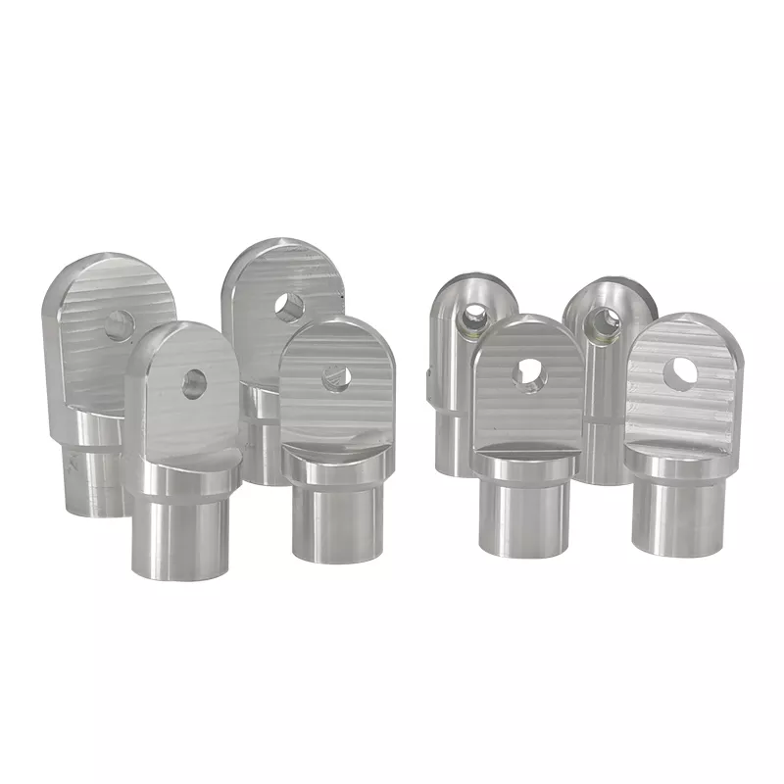
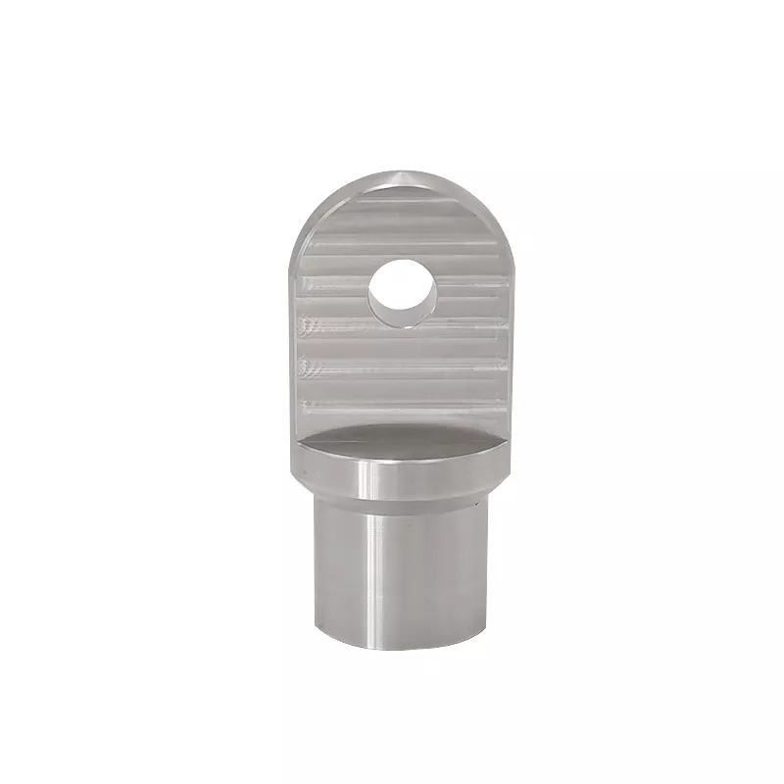
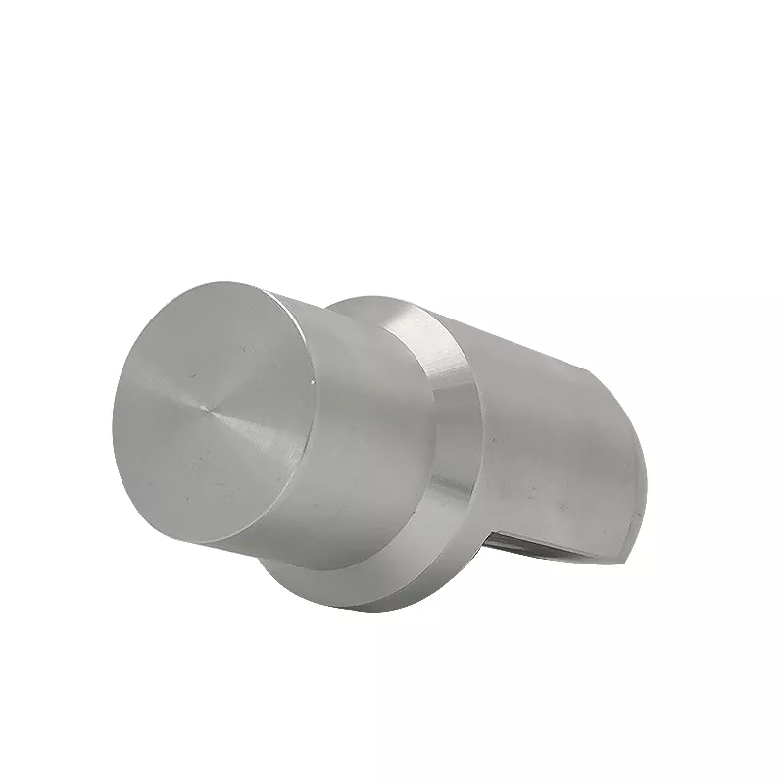
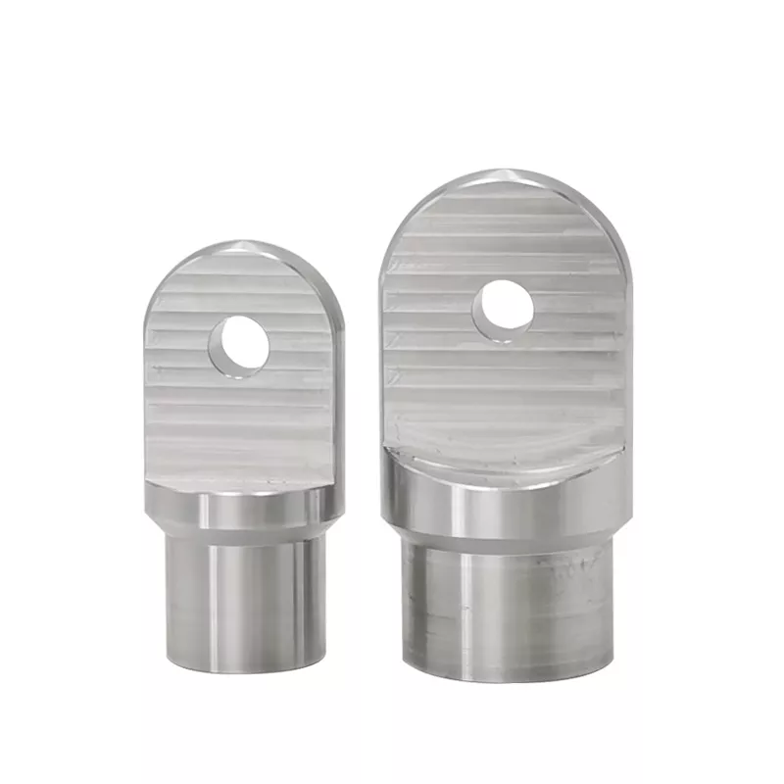
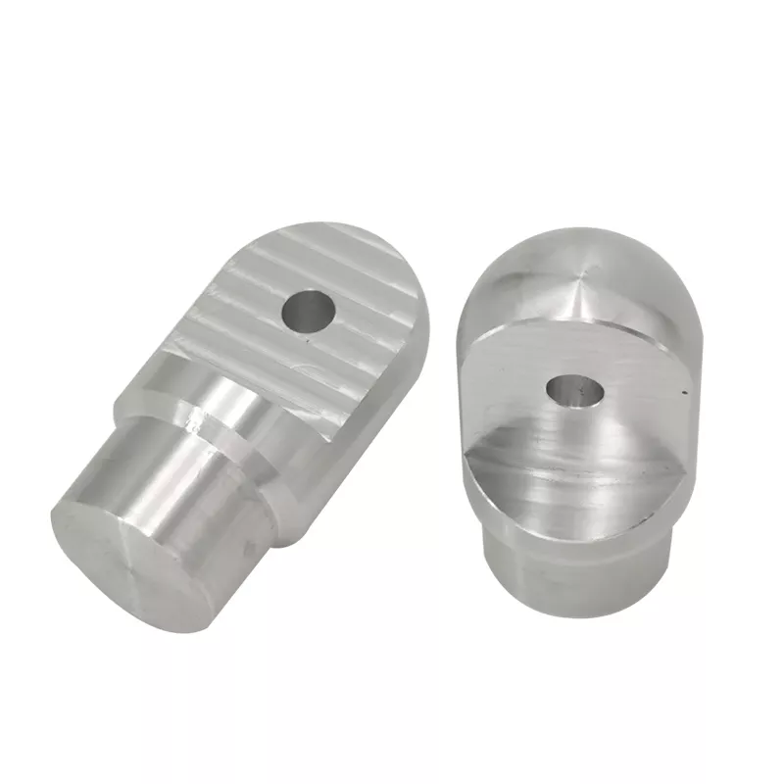
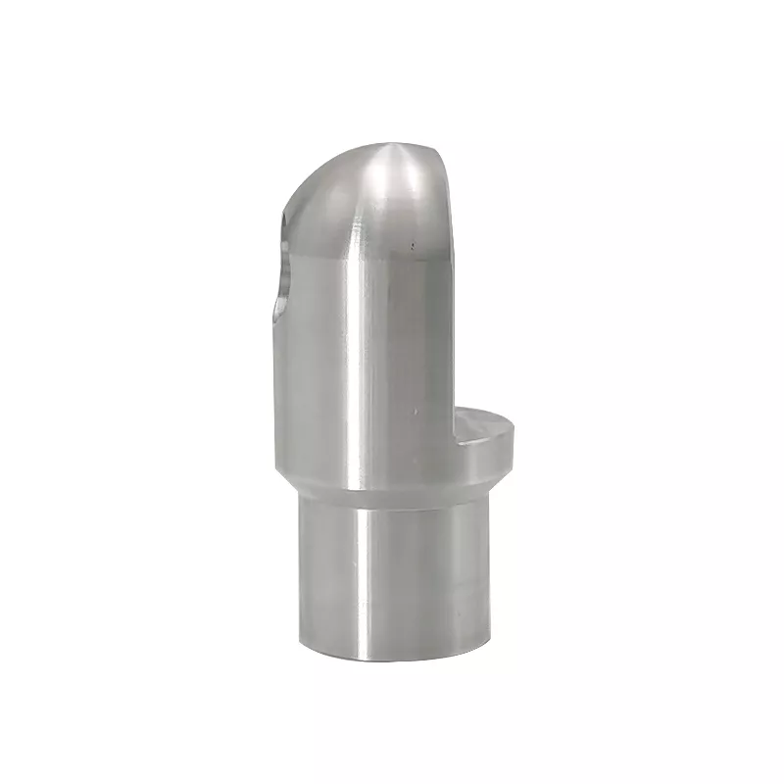
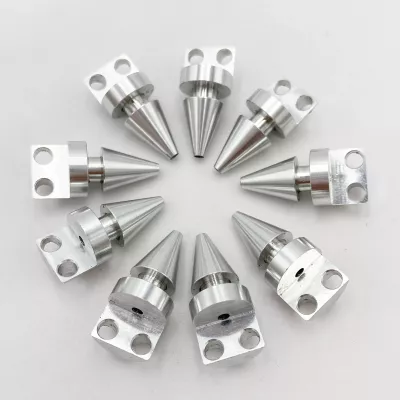
The pictured aluminum-component enquiry centers on a cylindrical base with an upright rounded lug and a circular hole. Several proportions are shown. Identify the exact design needed and the assembly it must join; this form alone does not establish a vehicle-specific part, a power-supply component or a complete flashlight housing.
Choose the actual component role
Automotive, power-supply, flashlight-housing and extrusion references appear in the general catalogue information. For an OEM auto-part enquiry, connect the intended use to the drawing rather than assuming those labels describe one interchangeable product. If a different housing or extruded-profile design is required, identify it separately.
Provide the component drawing and revision, with quantities and mating parts. State the service conditions that matter to selection. No electrical, lighting, automotive safety or operating-load qualification follows from a general application label or the visible lug-like shape.
Relate the drilled lug to the cylindrical base
Dimension the base diameter, shoulder and upright outline. Locate the lug hole from the cylindrical and planar references used in the assembly. Include the hole diameter, finished faces and any relevant clearances, along with tolerances and inspection criteria expressed in defined units.
- Identify the intended application and chosen part geometry.
- Define the cylindrical base and its locating shoulder.
- Position the lug hole and mating contact surfaces.
- Specify final dimensions, finish and acceptance records.
- Identify mating parts and application-specific acceptance requirements.
Agree material and machining scope
Select the actual aluminum alloy and condition. Define turning of the cylindrical section, milling of the lug or faces, and drilling or other operations required by the drawing. The extrusion wording in the catalogue is not proof of the blank-making route for every pictured example.
Choose anodizing, oxide or another specified finish for the actual component. Mark any protected interfaces and dimensions applying after treatment. The unitless historical tolerance is not a machining guarantee; the approved drawing and supplied-condition inspection requirements should define acceptance.