Custom Steel Forging and 6061 Aluminum Forged Parts | Drawing-Based Enquiries
-
Model NumberS2412MaterialMetal Alloy
-
Surface treatmentSand Blasting/ Milling/ Powder Coating / AnodizingApplicationAuto
-
Machining ProcessForging + Machining + Surface TreatmentDrawing Format2D/(PDF/CAD/DWG/DXF)3D(IGES/STEP/VDA)
-
Quality Control100% Inspection
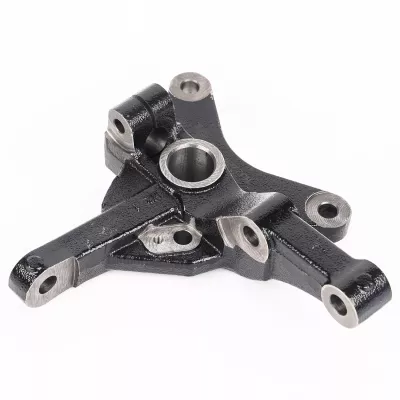
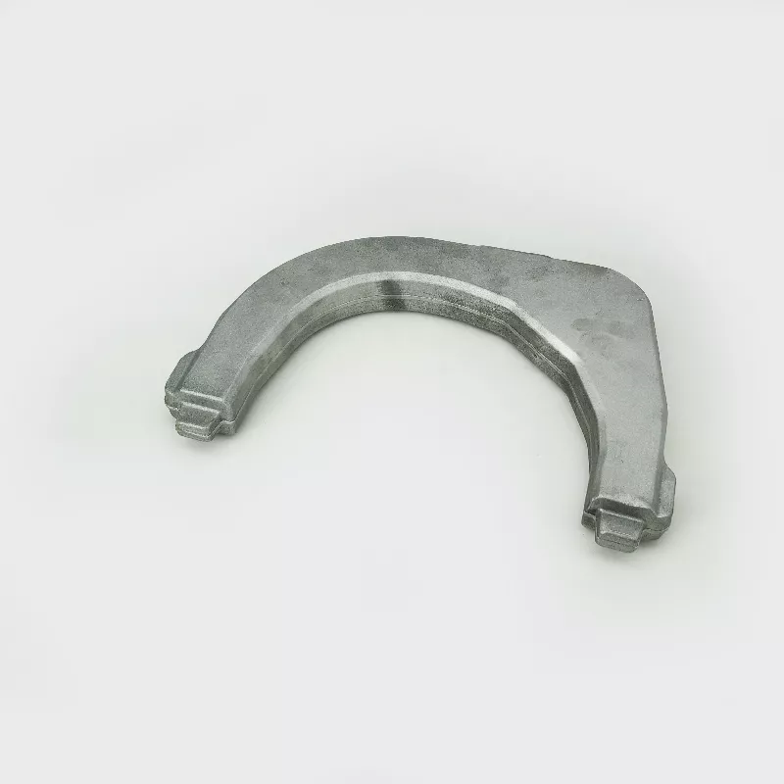
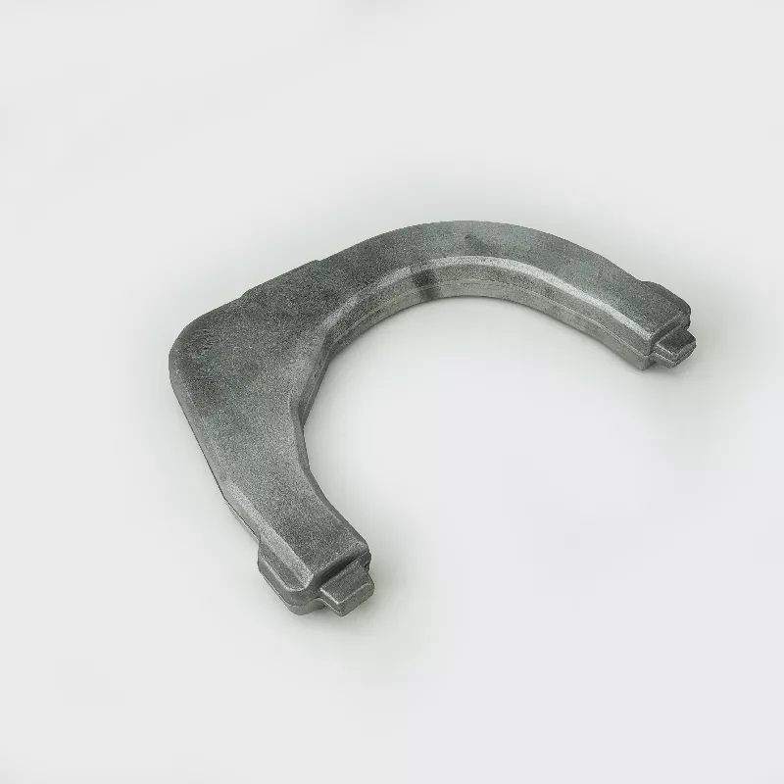
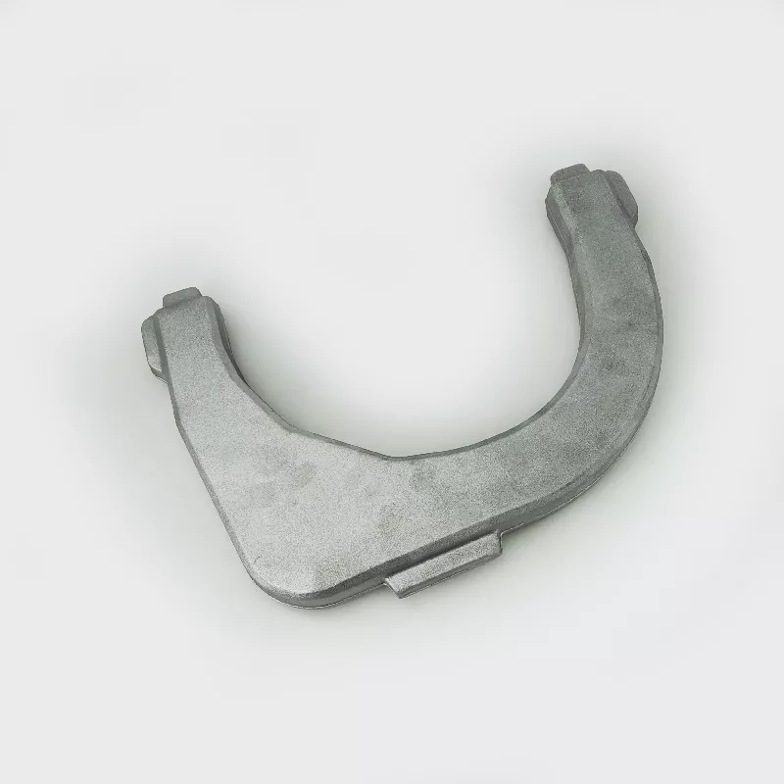
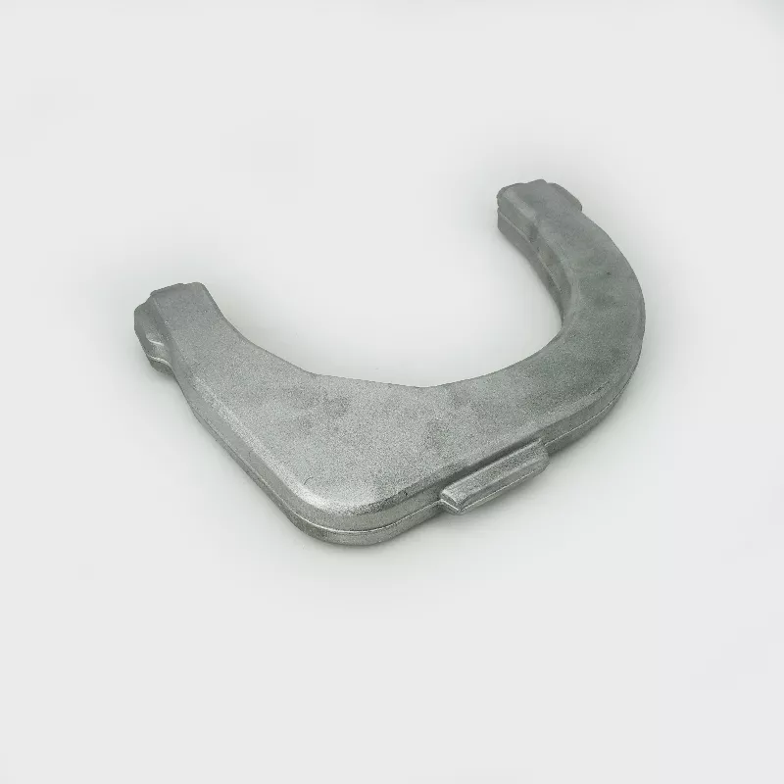
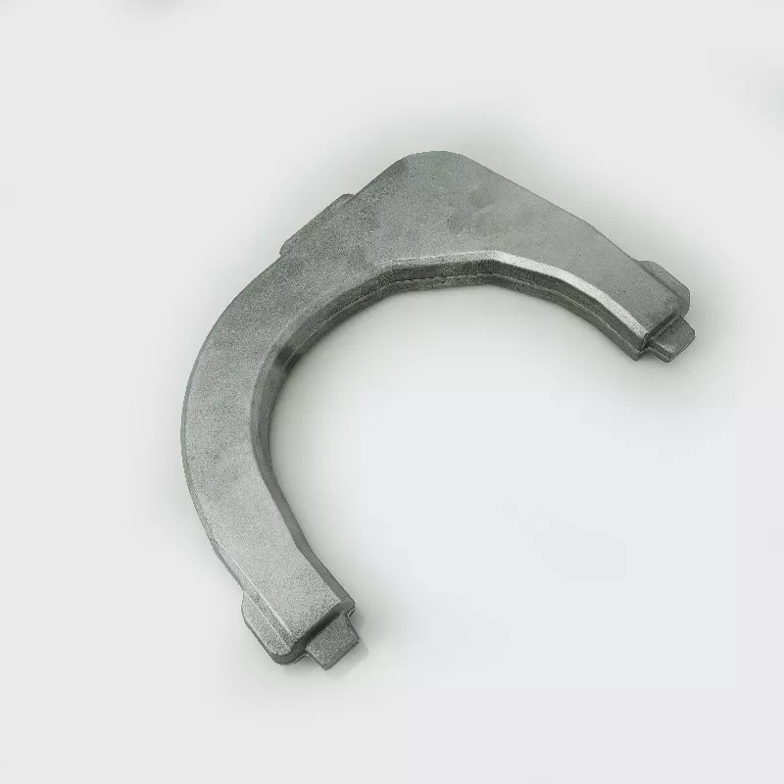
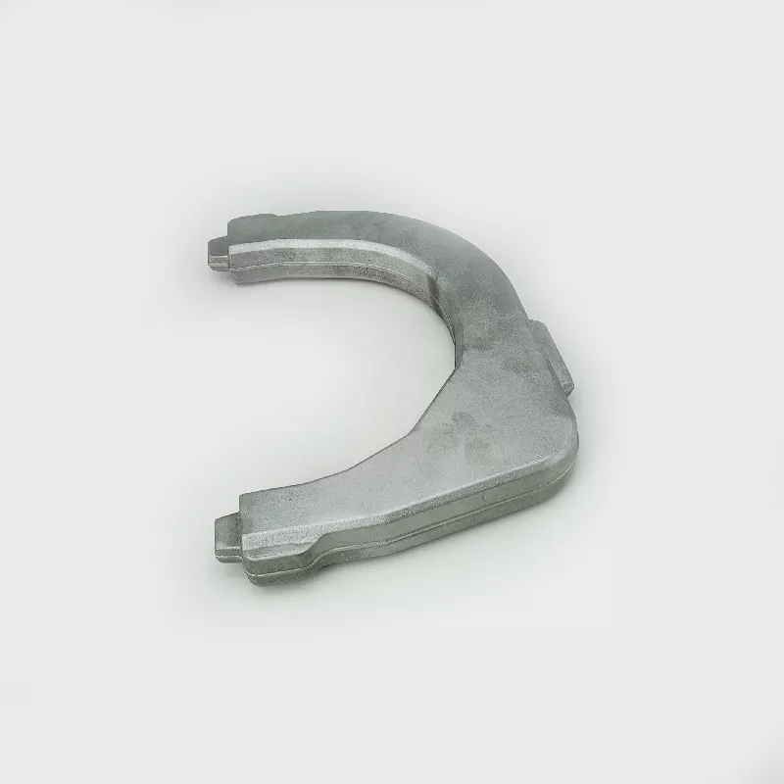
Identify the forged-component requirement through its drawing, material and finished interfaces. The example is a U-shaped fork-like part with curved parallel arms, stepped ends and a broad joining region. Its appearance helps locate the enquiry but does not independently prove a forging route, steel composition or 6061 aluminum condition.
Define the arms and joining region
Provide the controlled outline, arm spacing, cross-sections and thicknesses. Locate the stepped ends and any contact surfaces from the assembly references. Include mating parts where they determine engagement or clearance, rather than inferring the component's function from the forked shape.
- Identify the component drawing, revision and quantity.
- Select the actual steel or aluminum grade and condition.
- Dimension the arms, end details and joining region.
- Mark machining, finish and fit-sensitive interfaces.
- State dimensional and application acceptance requirements.
Choose the actual metal and operation scope
Steel and 6061 aluminum are separate material directions for the custom request. Specify the grade and required condition for the selected design, with any applicable treatment and supporting records. The general metal-alloy field does not identify the photographed sample's composition.
Agree the forging, machining and finishing scope for that component. Identify which dimensions are established by the blank and which require secondary work. Select surface treatment for the chosen material; a menu containing blasting, milling, coating and anodizing is not an instruction to apply every item to every metal.
Describe the supplied part and its duty
Provide units, tolerances, datums and the measurement criteria for the features controlling fit. Identify the supplied condition and any masking or protection needed during finishing. Automotive wording describes an enquiry context, not compatibility with a particular vehicle or a verified load rating. Supply the actual installation and duty-related acceptance criteria where they affect selection. The listed 2D and 3D drawing formats can communicate those requirements alongside the material and component schedule. A useful enquiry links one forked design to a clear route and inspection scope rather than treating appearance or a general inspection statement as proof of the finished part's performance.