Custom 6061 6063 7075 CNC Aluminum Milling Turning Parts | 4-Axis 5-Axis Enquiries
-
CNC Machining or NotCnc MachiningTypeBroaching, DRILLING, Etching / Chemical Machining, Laser Machining, Milling, Other Machining Services, Turning, Wire EDM, Rapid Prototyping
-
Material CapabilitiesAluminum, Brass, Bronze, Copper, Hardened Metals, Precious Metals, Stainless Steel, Steel Alloys, PlasticMicro Machining or NotMicro Machining
-
Model NumberS2211Machining3/4/5 Axis CNC Machining/ Gantry Machining Center
-
Surface treatmentAnodized/oxide etc /powder coated/polishing/grinding/paintingTolerance±0.02 or as your drawings requirements
-
ToolingMade by ourselfApplicationIndustry/Medical/Autospare
-
MaterialAluminum / Stainless Steel / Brass /Cooper/Zinc etc...ColorSilver / Black or as per your request
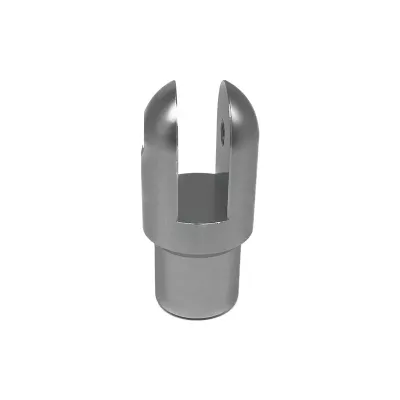
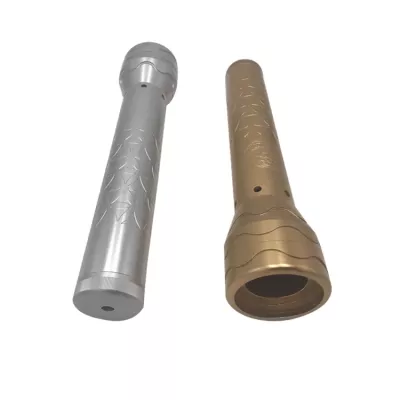
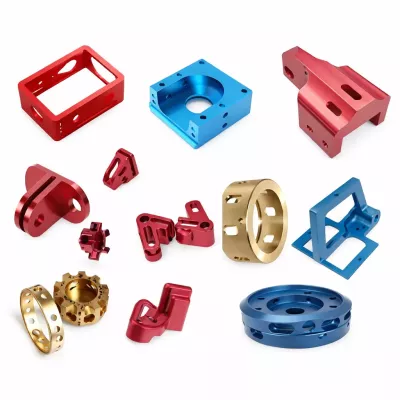
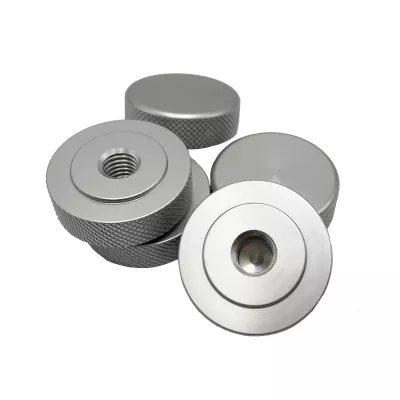
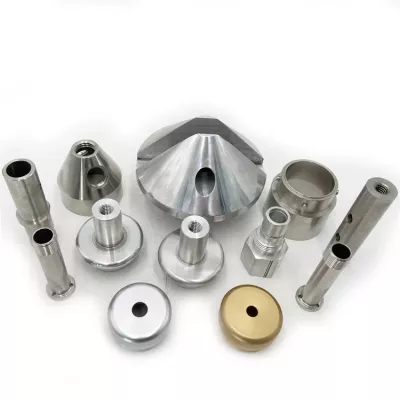
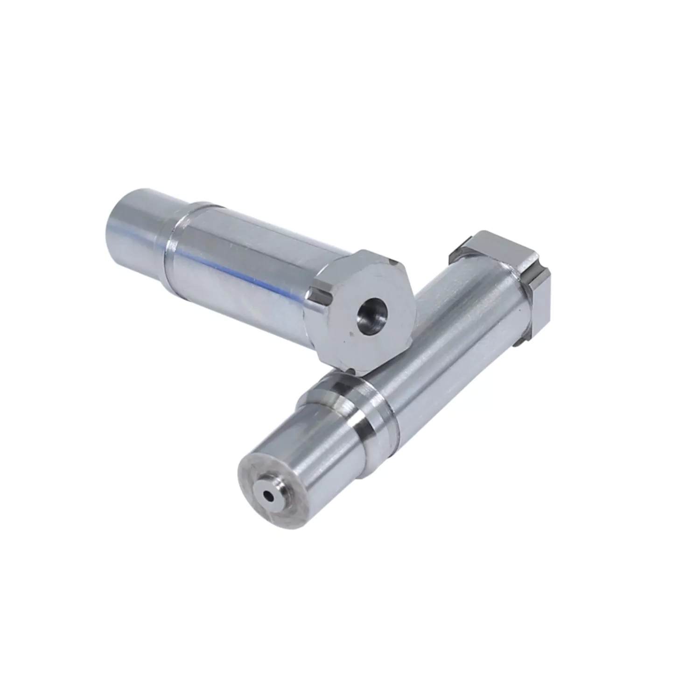
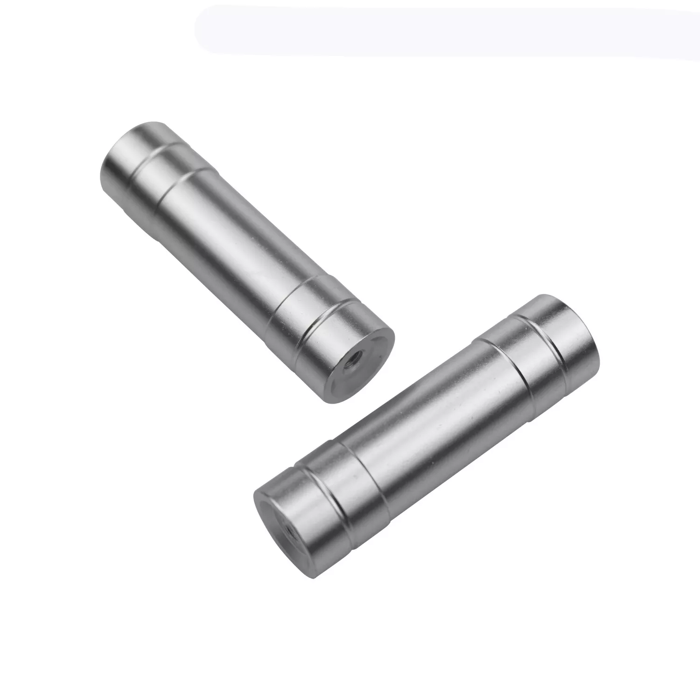
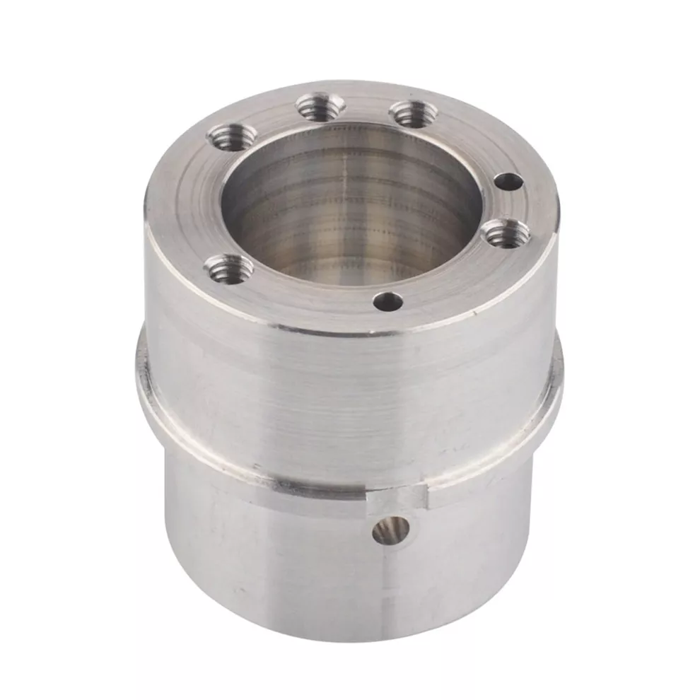
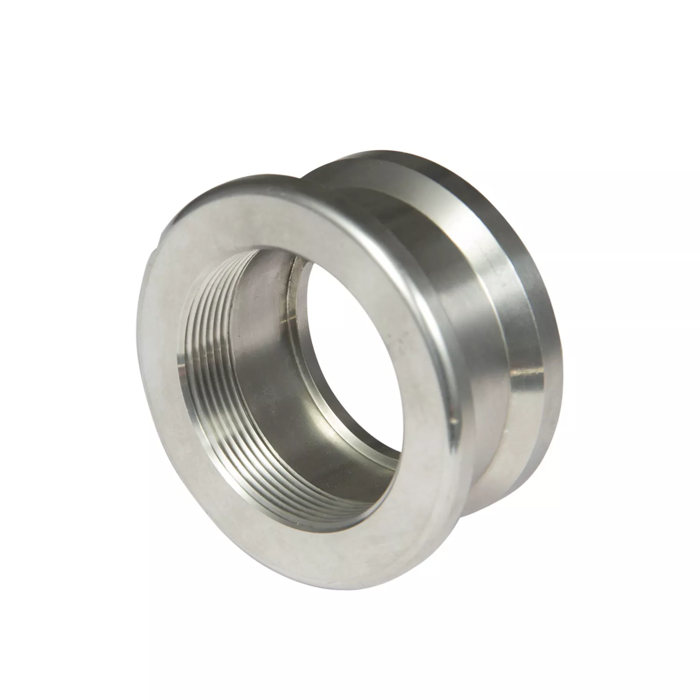
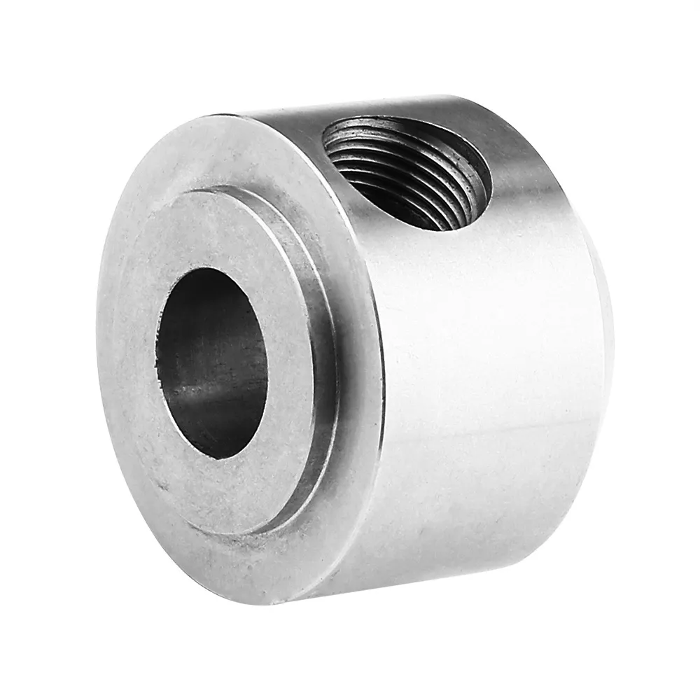
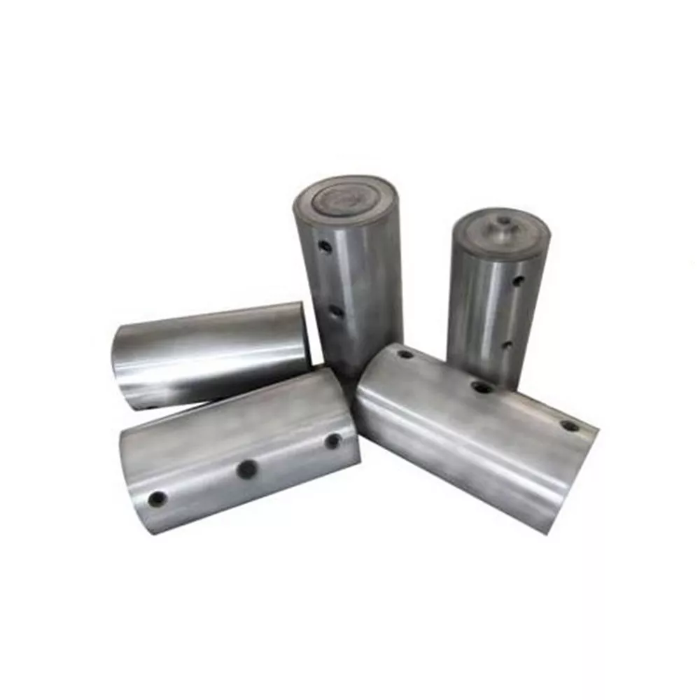
Select the actual aluminum component and material condition for the machining enquiry. The examples include cylindrical pieces of different lengths with closed or recessed ends, side openings and elongated slots. They do not establish one shared function, drawing, alloy or manufacturing setup.
Give each cylindrical part its own definition
Provide the outside and internal geometry, individual lengths and quantities. Locate side holes, slots and end details from the drawing references used by the assembly. Include mating parts where they determine engagement, clearance or the condition of a finished surface.
Different-looking examples do not establish verified engineering differences between catalogue items. Identify each required part by its own revision and acceptance requirements instead of assuming that the whole assortment has one specification. The photograph cannot supply exact bore fits or thread details.
Select the alloy and machining route
- Choose one aluminum grade and temper: 6061, 6063 or 7075.
- Provide individual cylindrical and mating drawings.
- Locate slots, holes and finished end interfaces.
- Identify turning, milling and access requirements.
- Define finish and final-condition inspection records.
The 4-axis, 5-axis and broader machining references are options to assess against the actual geometry. They do not prove that every sample uses the same machine configuration. Agree the operations needed for the specified interfaces and select finishing for the chosen material, with masking where treatment affects fit.
Define precision and application evidence
The ±0.02 reference requires units, affected dimensions and measurement conditions, or the actual limits stated by the drawing. It is not a fixed precision guarantee for all grades, slots and cylindrical faces. General industrial, medical and automotive labels do not establish application approval or a rated duty. Provide the actual installation and acceptance criteria relevant to the order. Confirm the component schedule, quantities and supporting records so proposals address one coherent material and machining plan for each delivered part.