-
Grade6000 SeriesTemperT3-T8
-
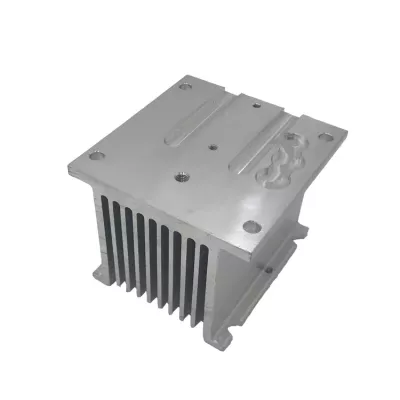
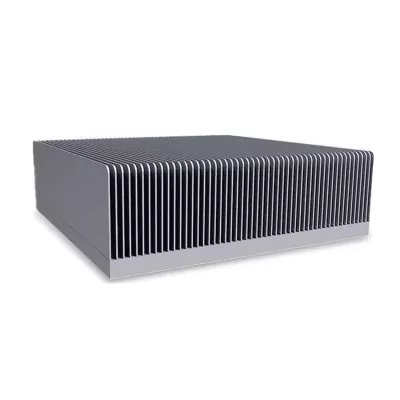
ApplicationHeat SinkShapeAngle
-
Alloy Or NotIs AlloyModel NumberS2306
-
Tolerance0.02mm, ±0.02Processing ServiceBending, Decoiling, Welding, Punching, Cutting, Machining
-
Delivery Time15 daysProduct nameCustom CNC Machining Aluminum Extrusion Profiles
-
Material6063/ 6061 etcMachiningAvailable
-
Surface treatmentAnodized/oxide etc /powder coatedToolingMade by ourself
-
Surface ColorCustomized Panton Colors
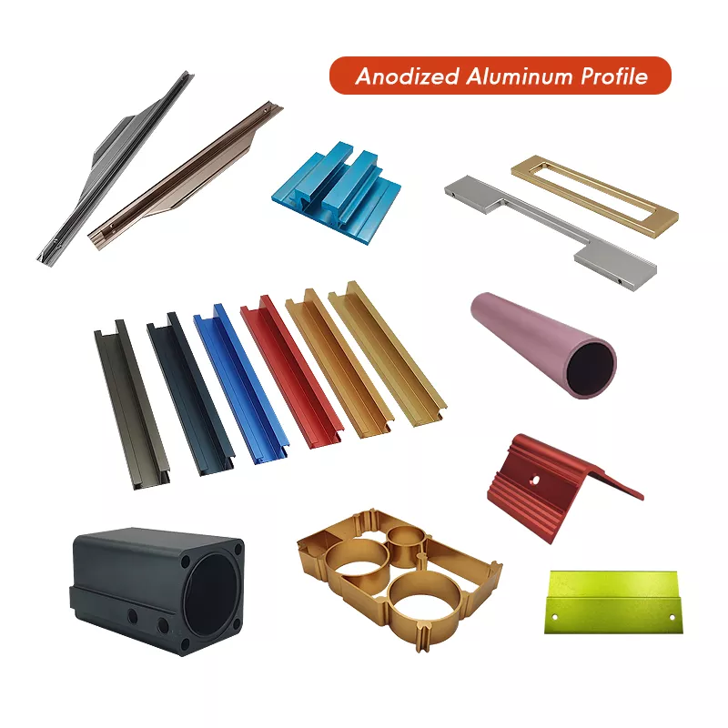
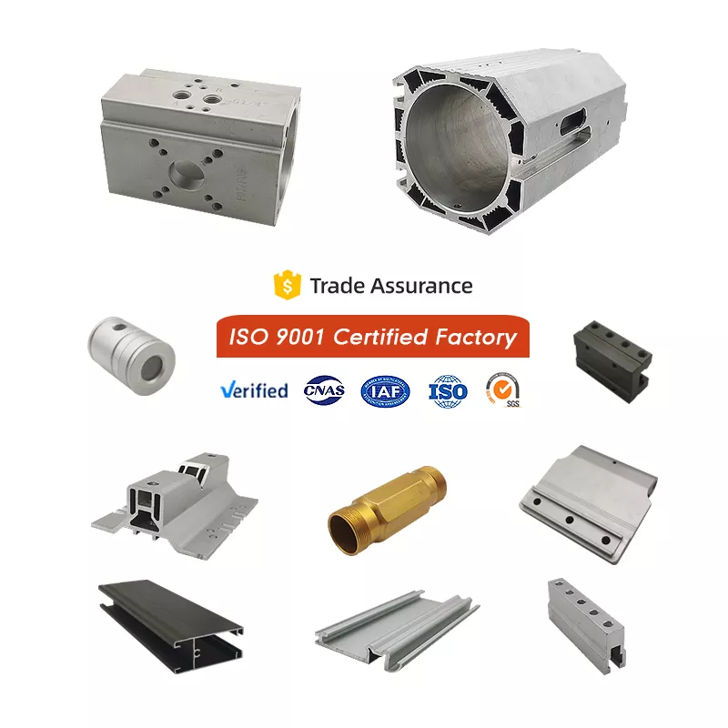
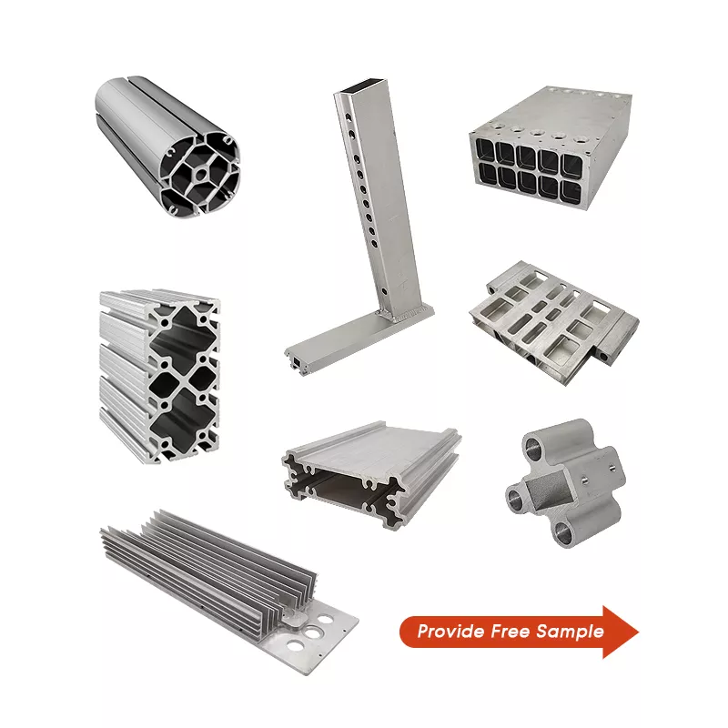
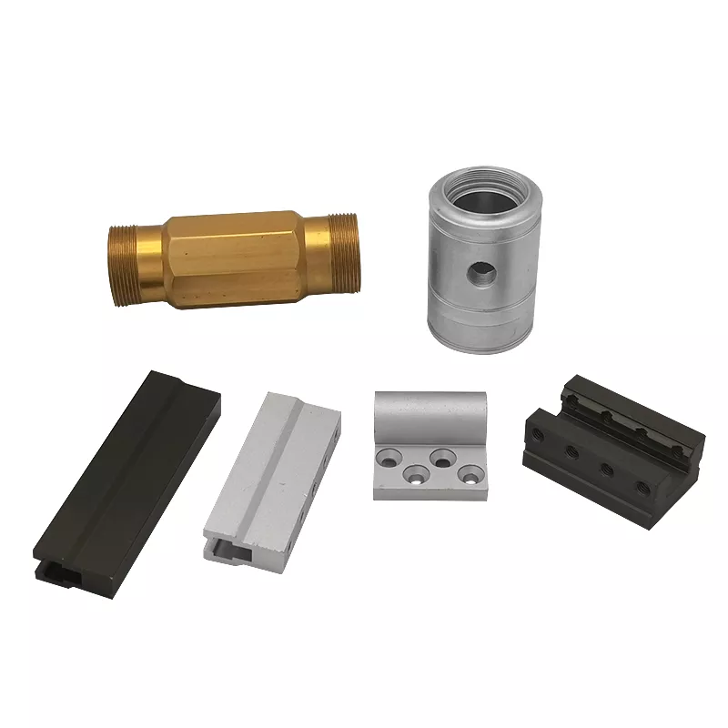
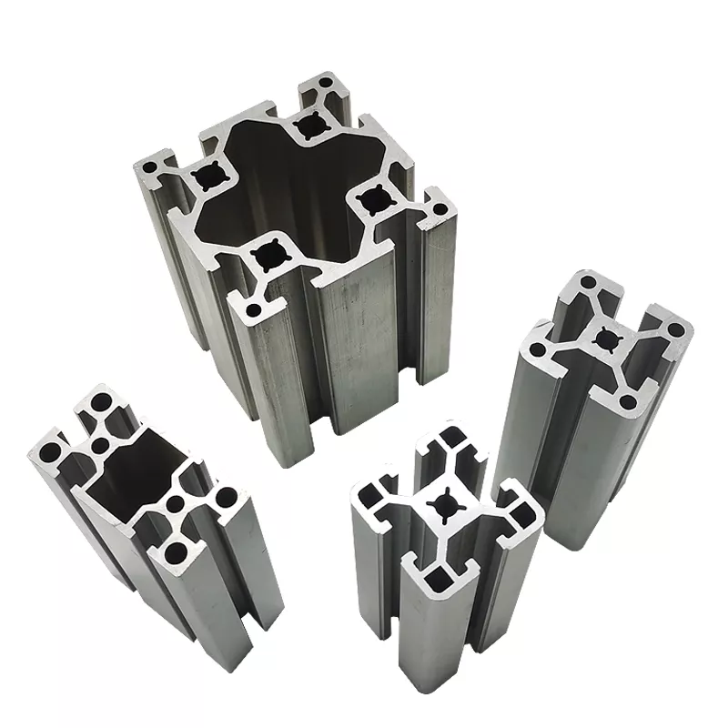
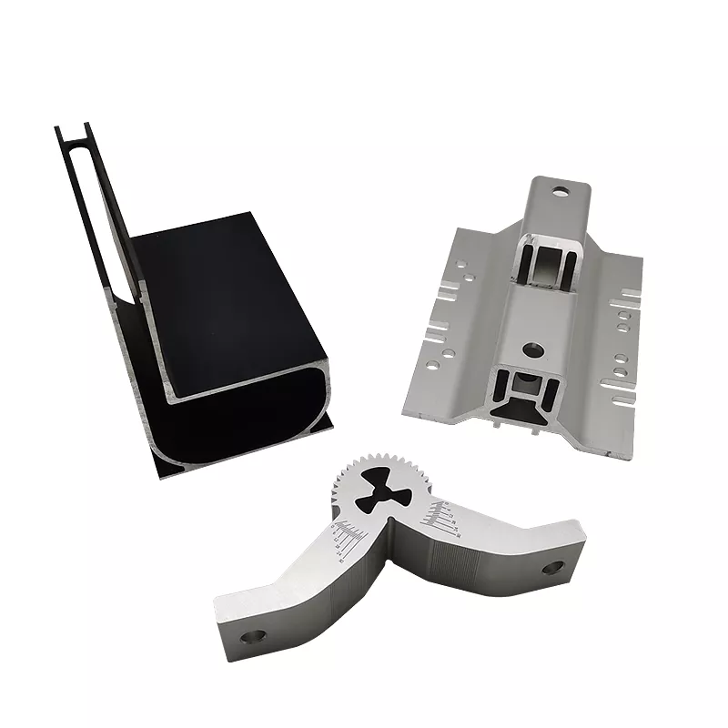
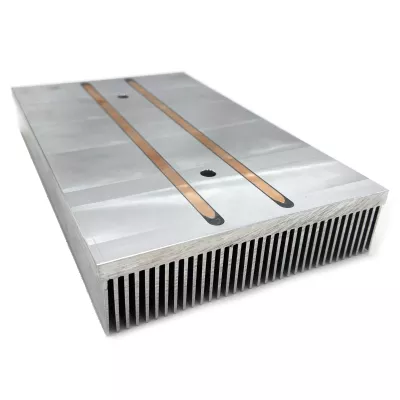
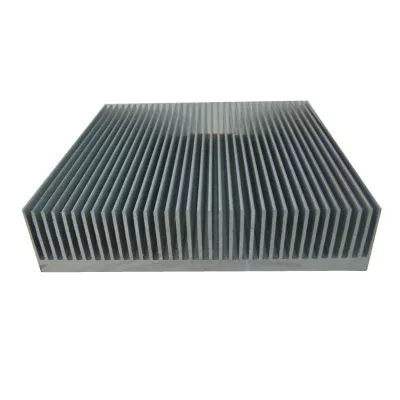
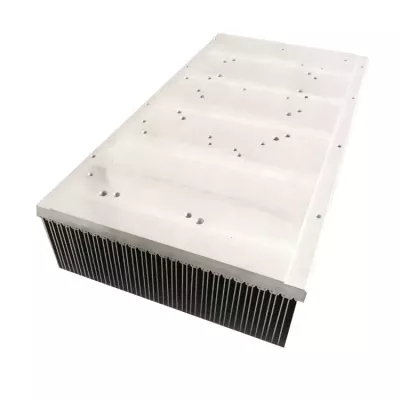
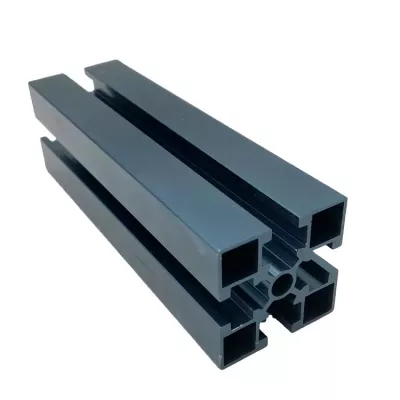
Define the T-slot section required by the industrial assembly rather than selecting a complete system from an assortment image. The example includes colored profiles, tubes, brackets, frame-like and box-like pieces. It does not establish one shared T-slot geometry, material condition or connection standard for every item.
Provide the slot and mating-hardware drawing
Dimension the outer section, slot opening, internal features and wall geometry for each selected component. Give cut lengths and locate any machined fixing features from the assembly datums. If a particular fastener or connector is required, provide its mating details instead of assuming compatibility from the T-slot name alone.
Identify the included supply scope, such as bare profiles, CNC-finished members or additional hardware. A product title does not establish a complete connection system or an allowable assembly load. State the actual installation and any duty-related acceptance requirements that affect selection.
Select one material condition for the order
The title's 6061 and T5/T6 references and the broader material menu are directions to confirm against the actual specification. Select the alloy and required temper, identifying the supporting records where needed. Do not treat several listed conditions as one sample property.
Specify finish and color with any fit or masking requirements. The 0.02mm and ±0.02 references need affected dimensions, units and measurement criteria before they can form an acceptance plan. They are not a universal tolerance for every slot, cut length and machined interface.
Agree the finished component scope
- Provide the controlled T-slot section and component revision.
- Select the actual alloy and temper required.
- Identify mating hardware and CNC-finished features.
- Define finish, masking and supplied condition.
- State dimensional, assembly and documentation acceptance.
Agree the profile and secondary-operation route for the selected drawing. Confirm current quantities and which installation parts are included in the delivery. A useful enquiry connects one slot design and hardware arrangement to a clear material, finishing and inspection scope, without treating a multi-item display as proof that every component belongs to the same engineered system.