Custom High-Density Aluminum Extrusion Heat Sink | Bonded Fin Component Enquiries
-
Grade6000 SeriesTemperT3-T8
-
ApplicationHeat Sink, Industrial EquipmentShapeT - Profile
-
Alloy Or NotIs AlloyModel Number2201
-
Tolerance±1%Processing ServiceBending, Decoiling, Punching, Cutting
-
Delivery Time22-30 daysProduct material6063 Aluminum
-
ColorBlack MetalSizeCustomized
-
Surface treatmentAnodized/oxide etc /powder coatedToolingMade by ourself
-
PackingCartonProcessSand casting +CNC Machining
-
CertificationISO9001-2008MachiningAvailable
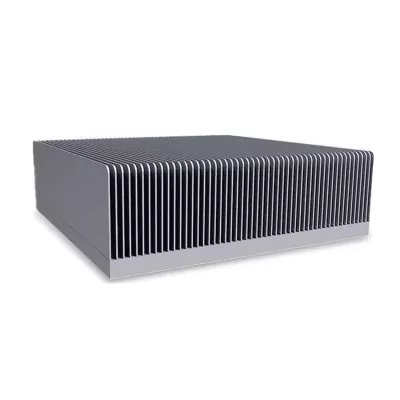
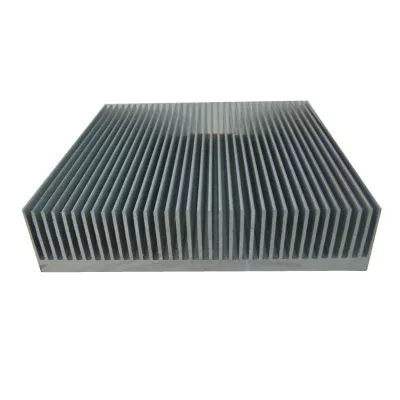
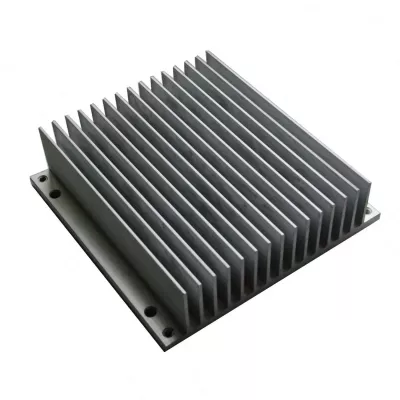
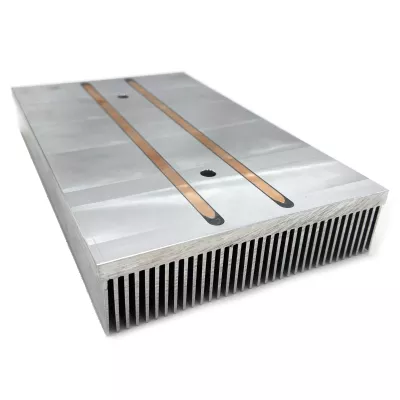
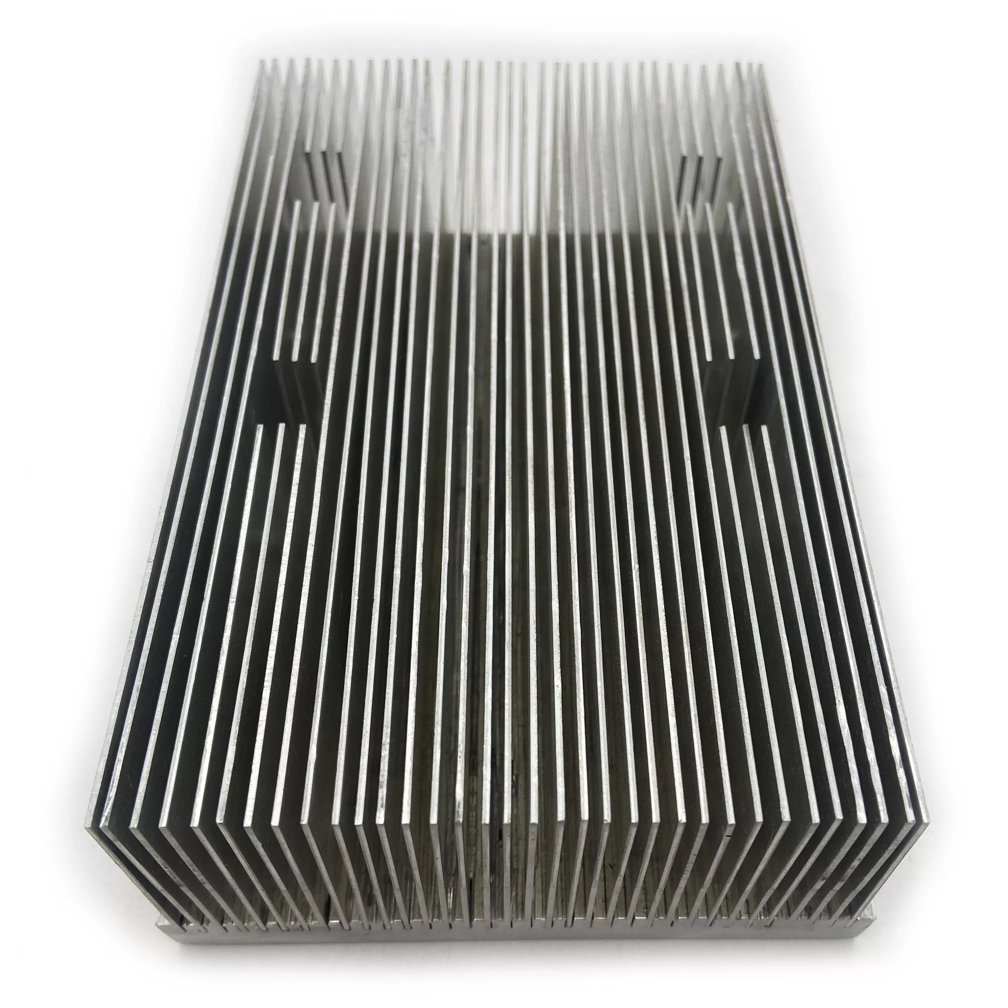
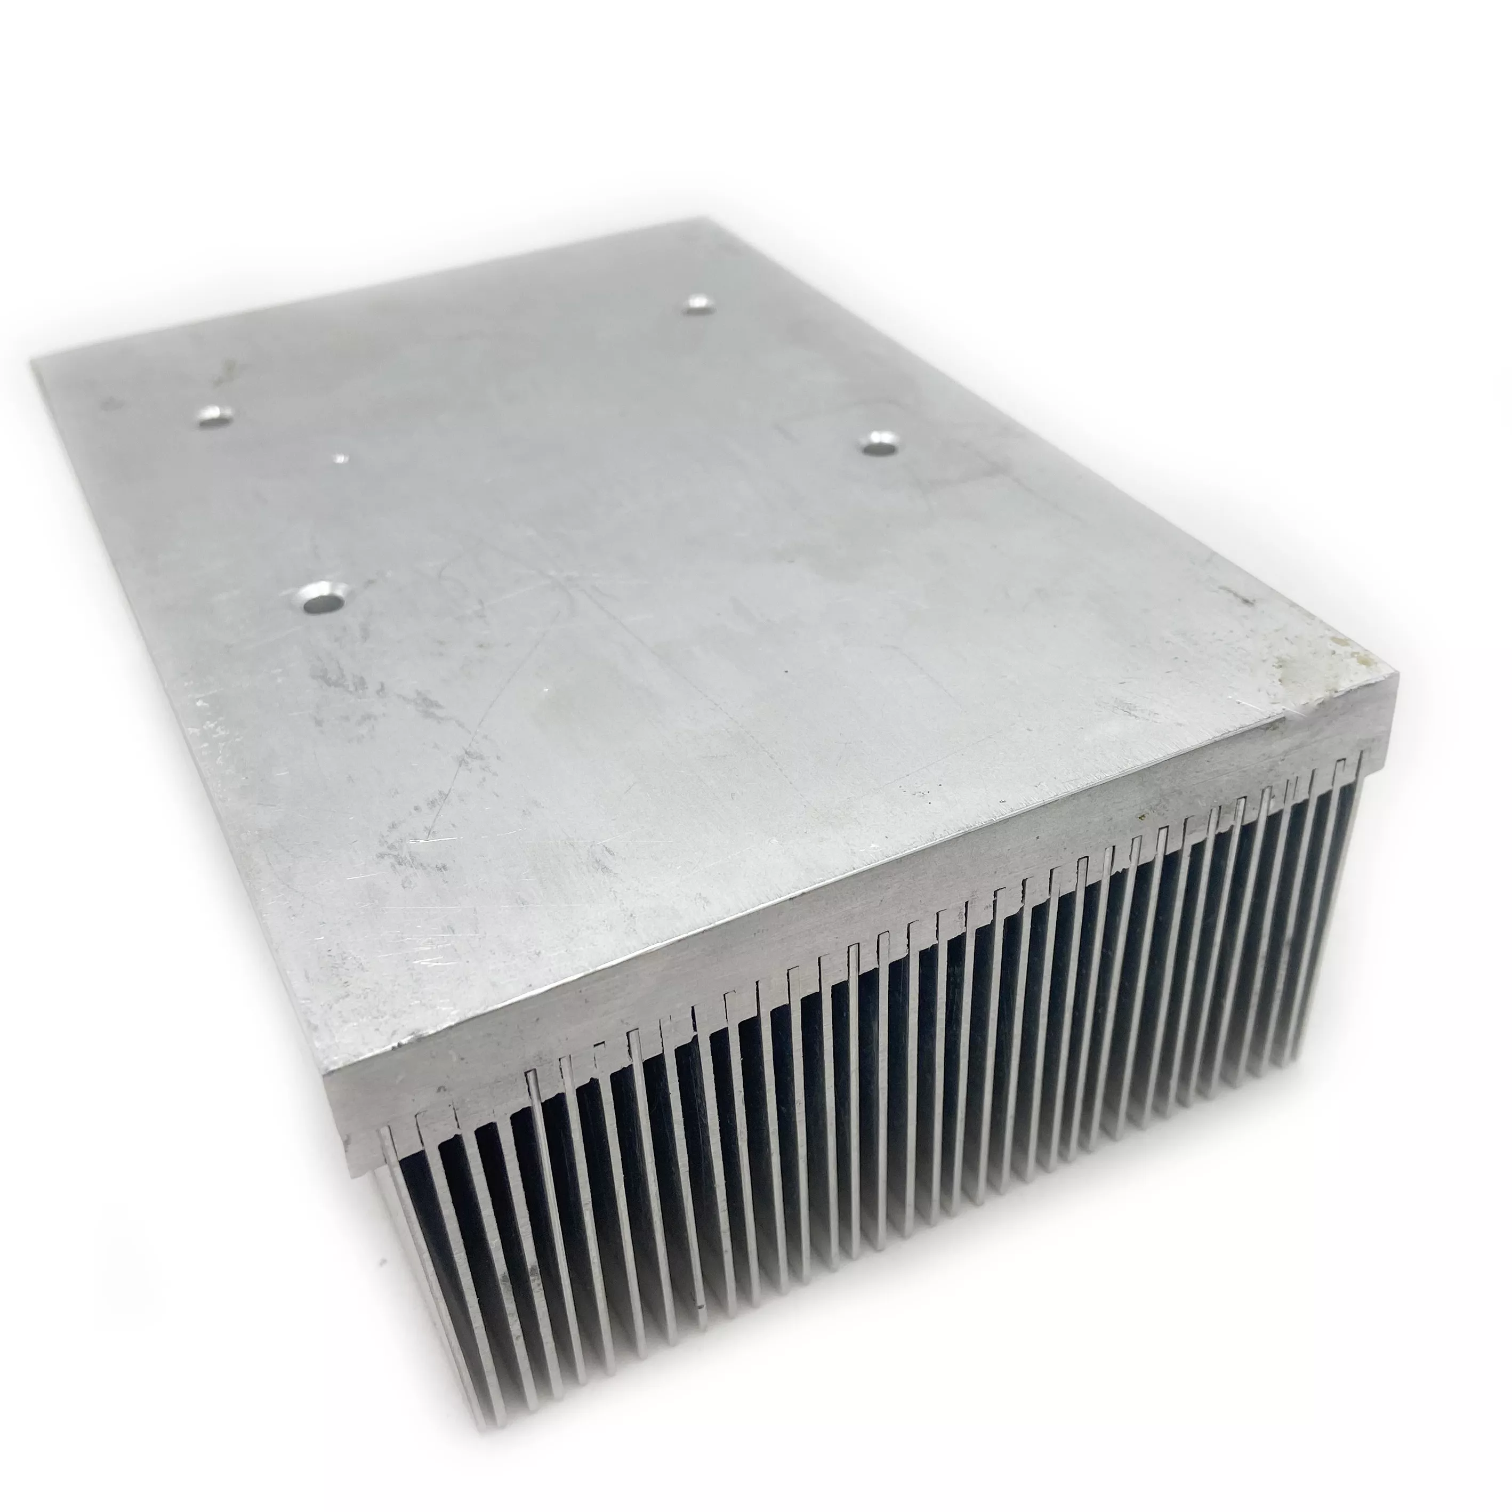
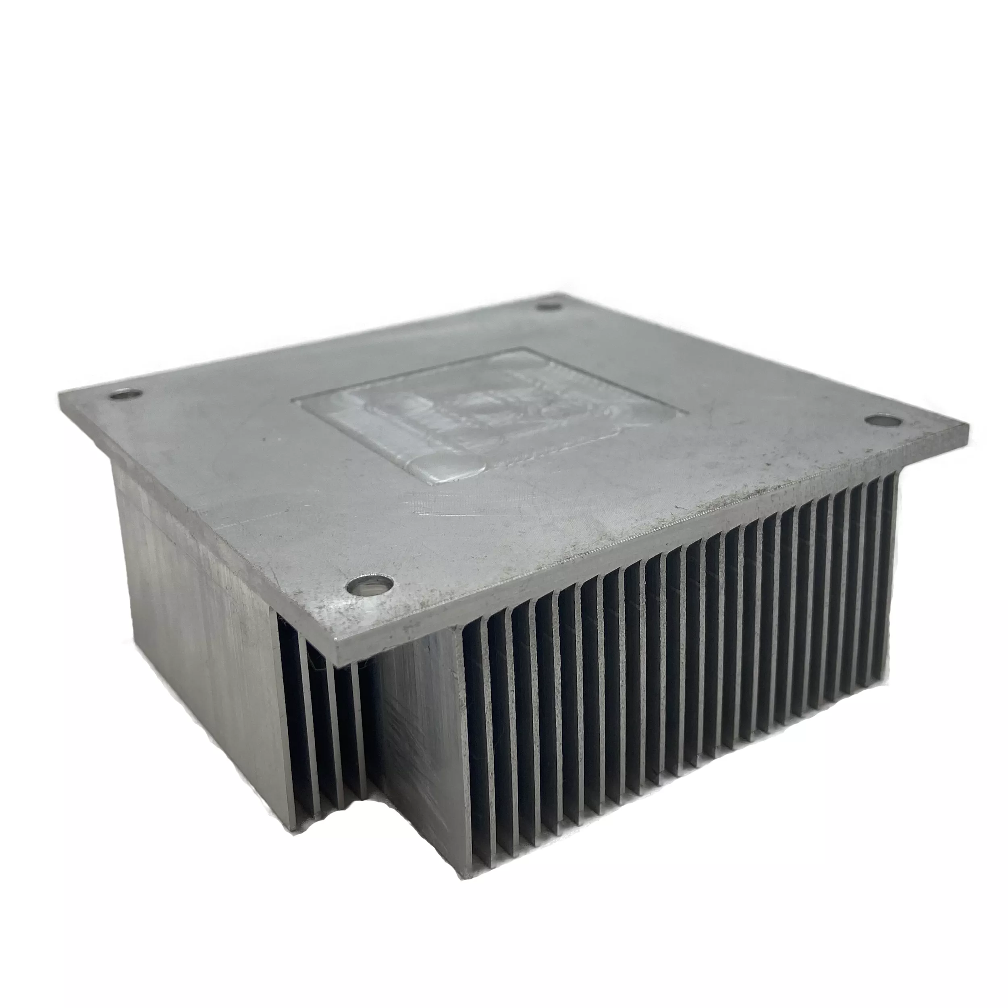
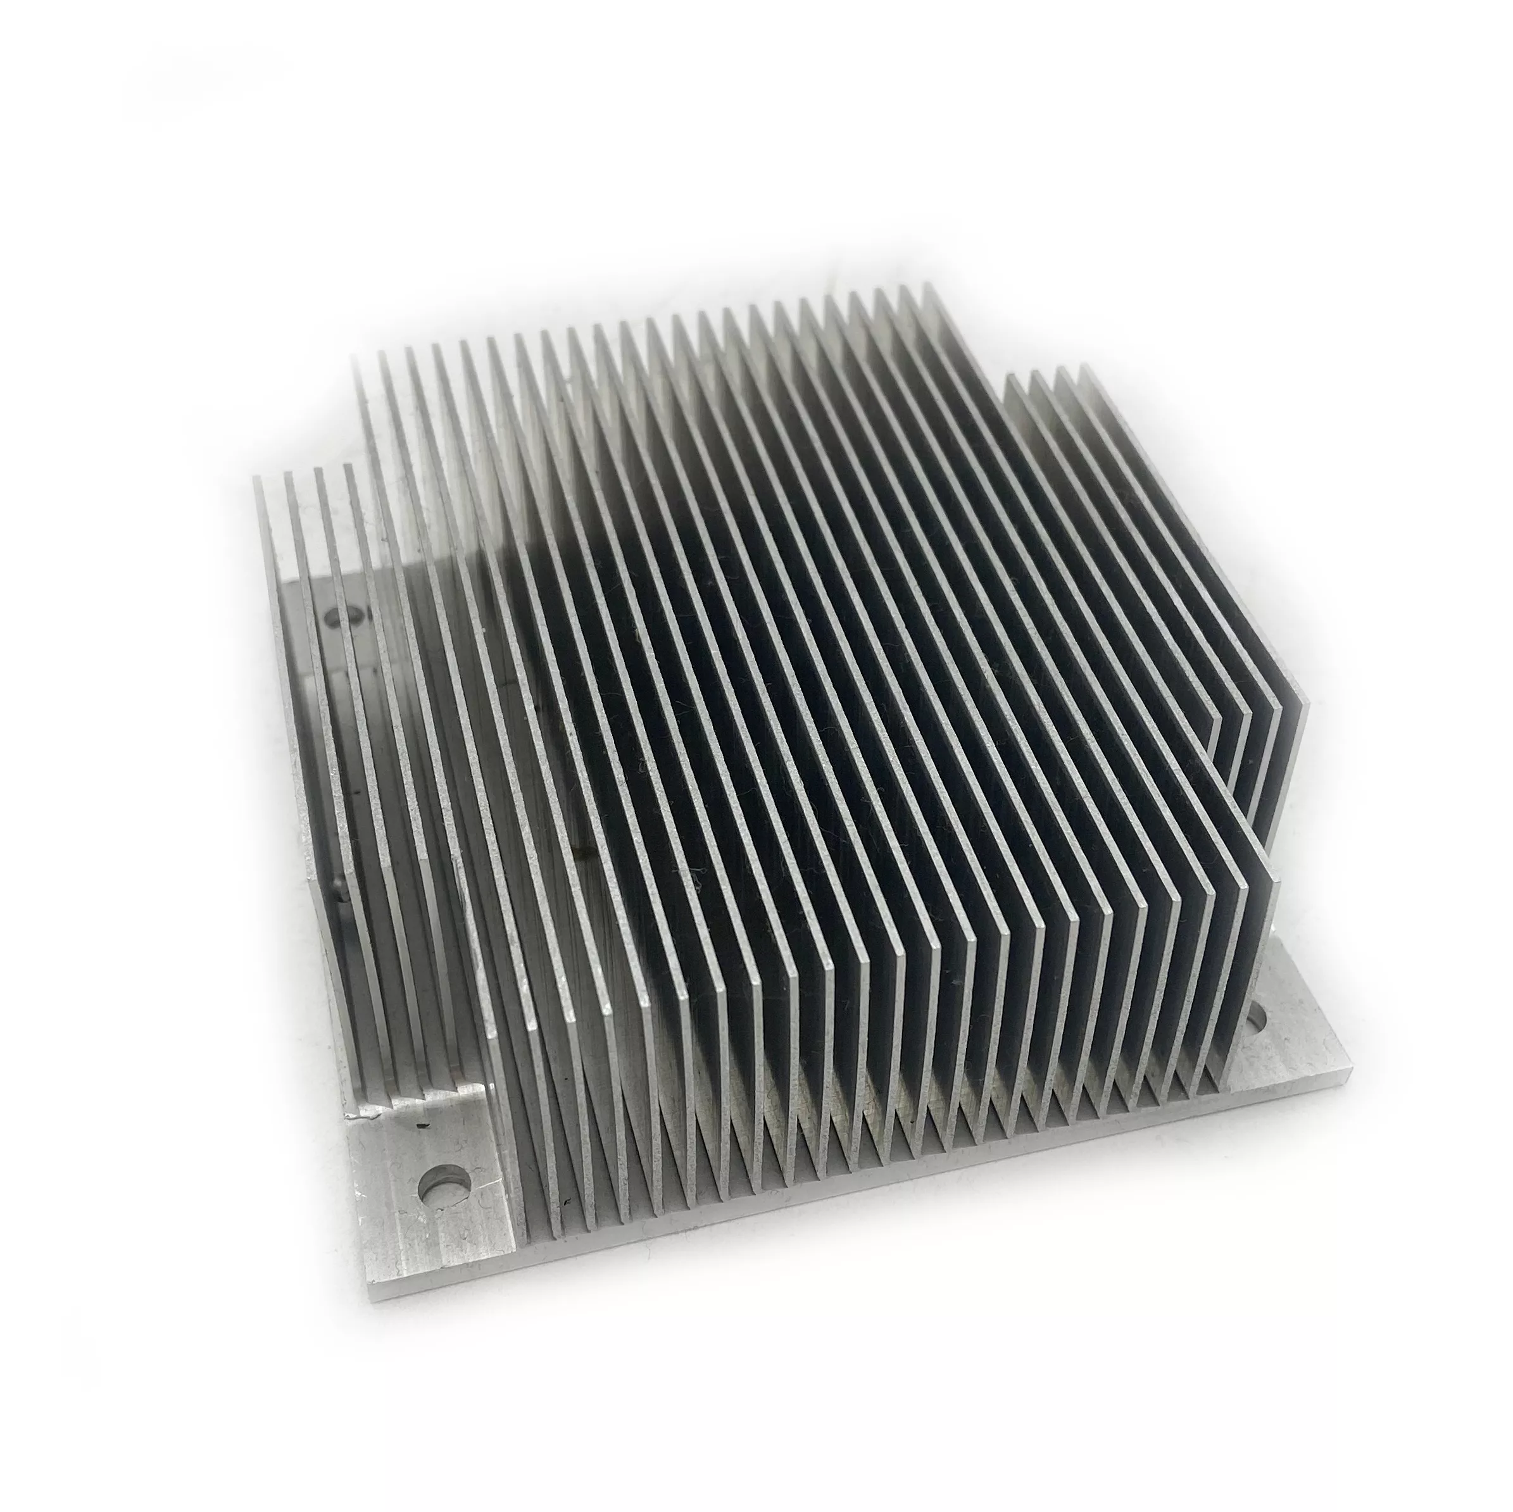
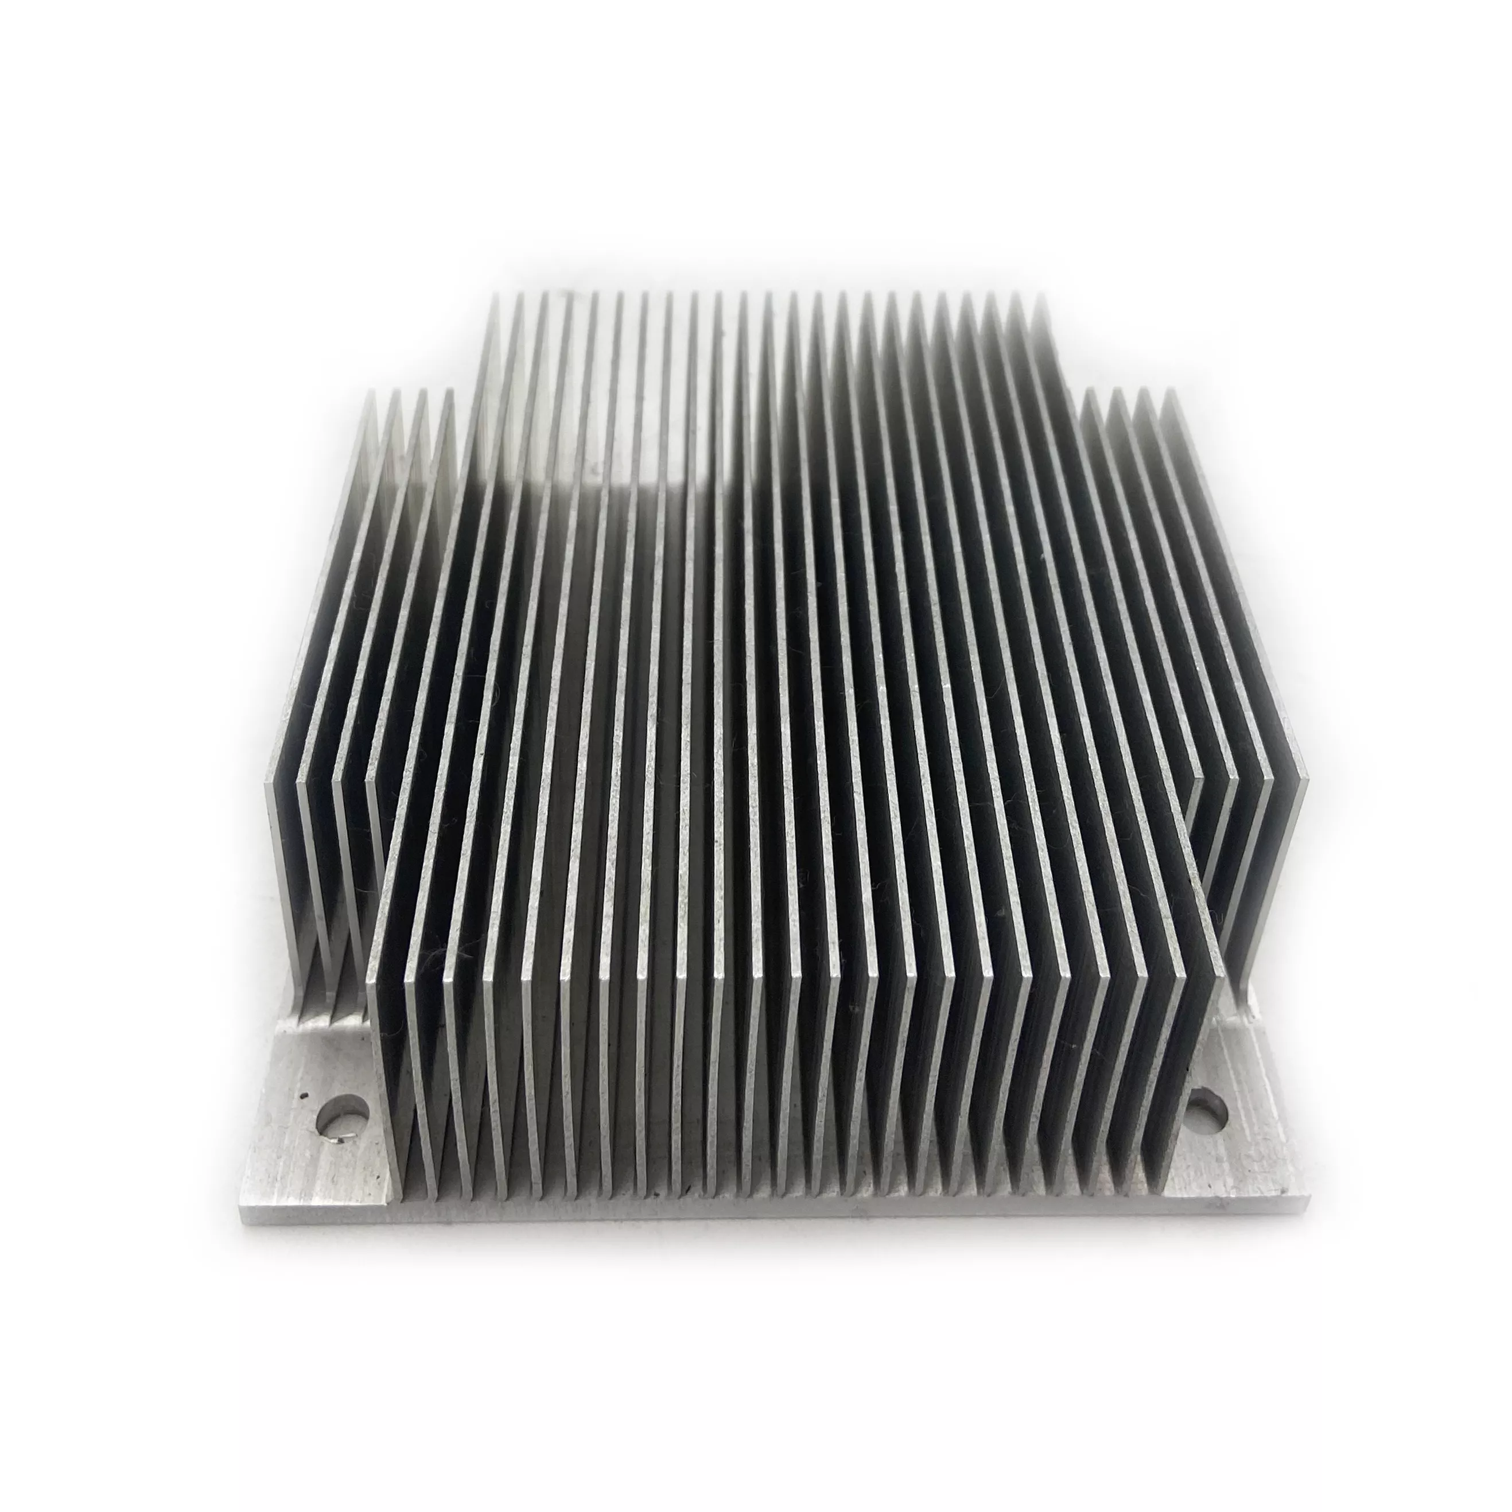
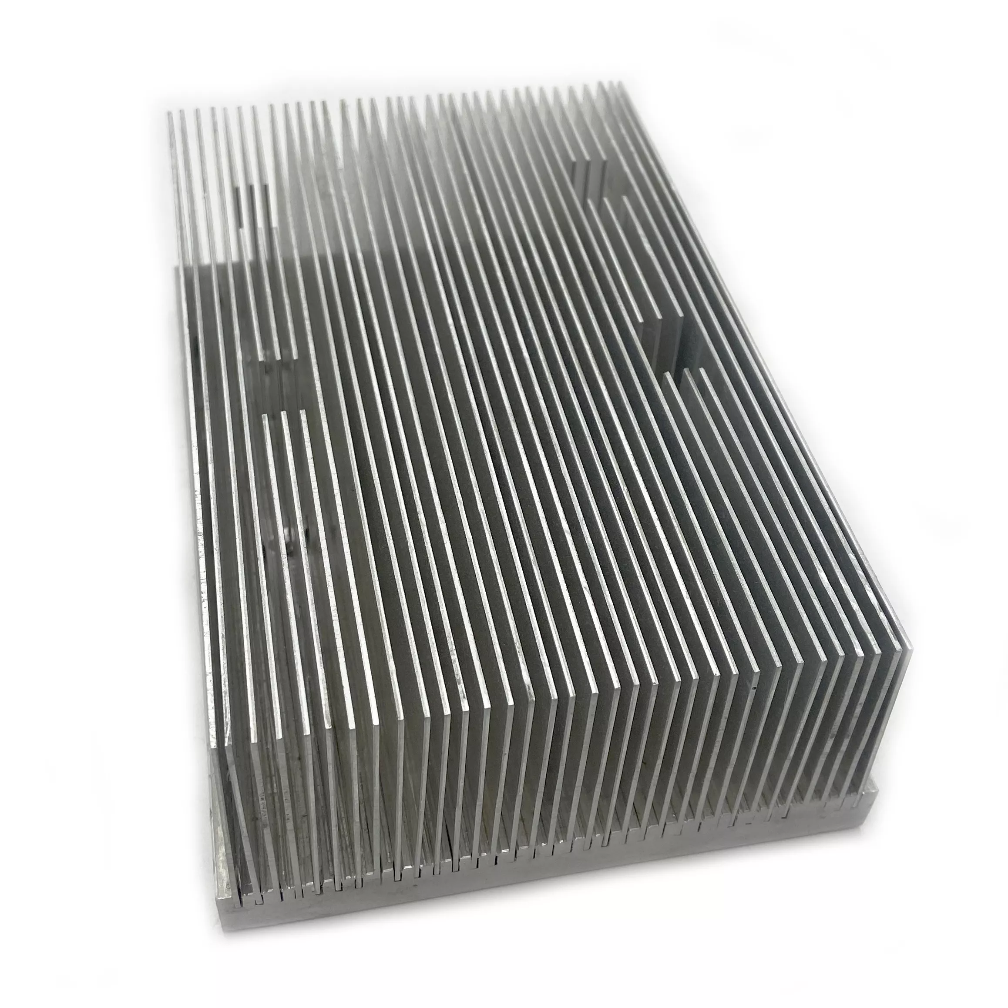
A bonded-fin heat-sink enquiry should identify the construction required for the actual component. The example shows a rectangular field of closely spaced thin fins with several relieved or interrupted regions. This geometry provides useful drawing references, but appearance alone does not prove a bonded-fin manufacturing method or joint quality.
Define the fin field and relieved regions
Supply the base dimensions, fin height, thickness and spacing. Locate the relieved areas from the assembly datums and explain their required clearances or mounting relationships. Mark any fixing holes, contact faces or machining needed by the actual design rather than treating the example as a complete specification.
State whether bonded fins are required or whether another construction is proposed for review. Identify the base and fin materials and any joint or process acceptance associated with the selected method. A high-density title does not establish exact fin density, dimensions or a measured thermal result.
Specify the delivered condition
Agree the profile and secondary-work route for that drawing instead of automatically adopting a historical casting sequence. A broad ±1% reference does not define all finished interfaces. State the actual dimensions and any required weight separately; an option label is not a dimensional drawing or independent proof of the weight delivered.
Connect construction to thermal acceptance
- Provide the controlled base and fin-field drawing.
- Select the actual alloy condition and fin construction.
- Locate relieved regions, mounting and contact interfaces.
- Identify the required treatment, protected surfaces and machined regions.
- Set dimensional, construction and inspection requirements.
Supply heat load, ambient conditions, airflow and thermal contact requirements for assessment. If joint-related or thermal evidence is necessary, define the actual acceptance conditions and the records expected for the supplied component. Select treatment and finish for the actual material and interfaces. Confirm current quantities and the complete delivered scope. A useful enquiry describes one construction and geometry that can be inspected against the drawing, rather than relying on a bonded-fin name as proof of how the component was made.