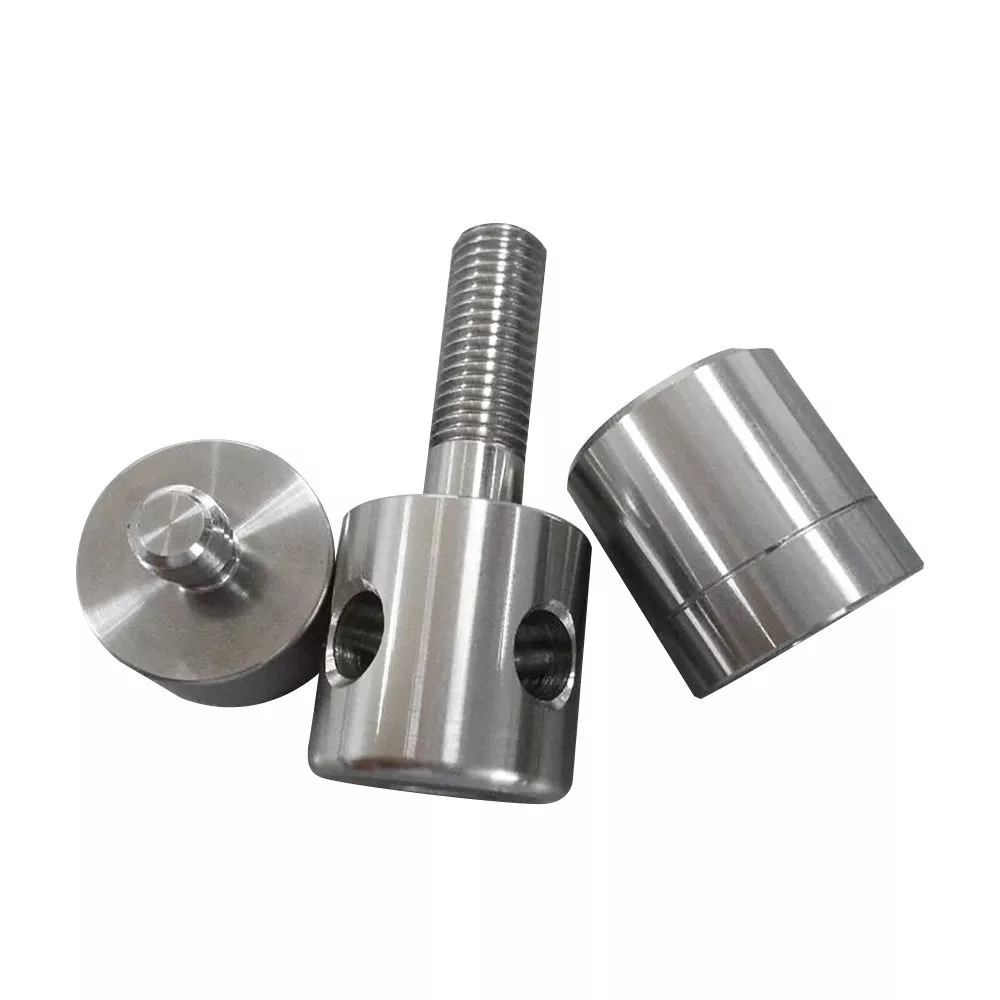
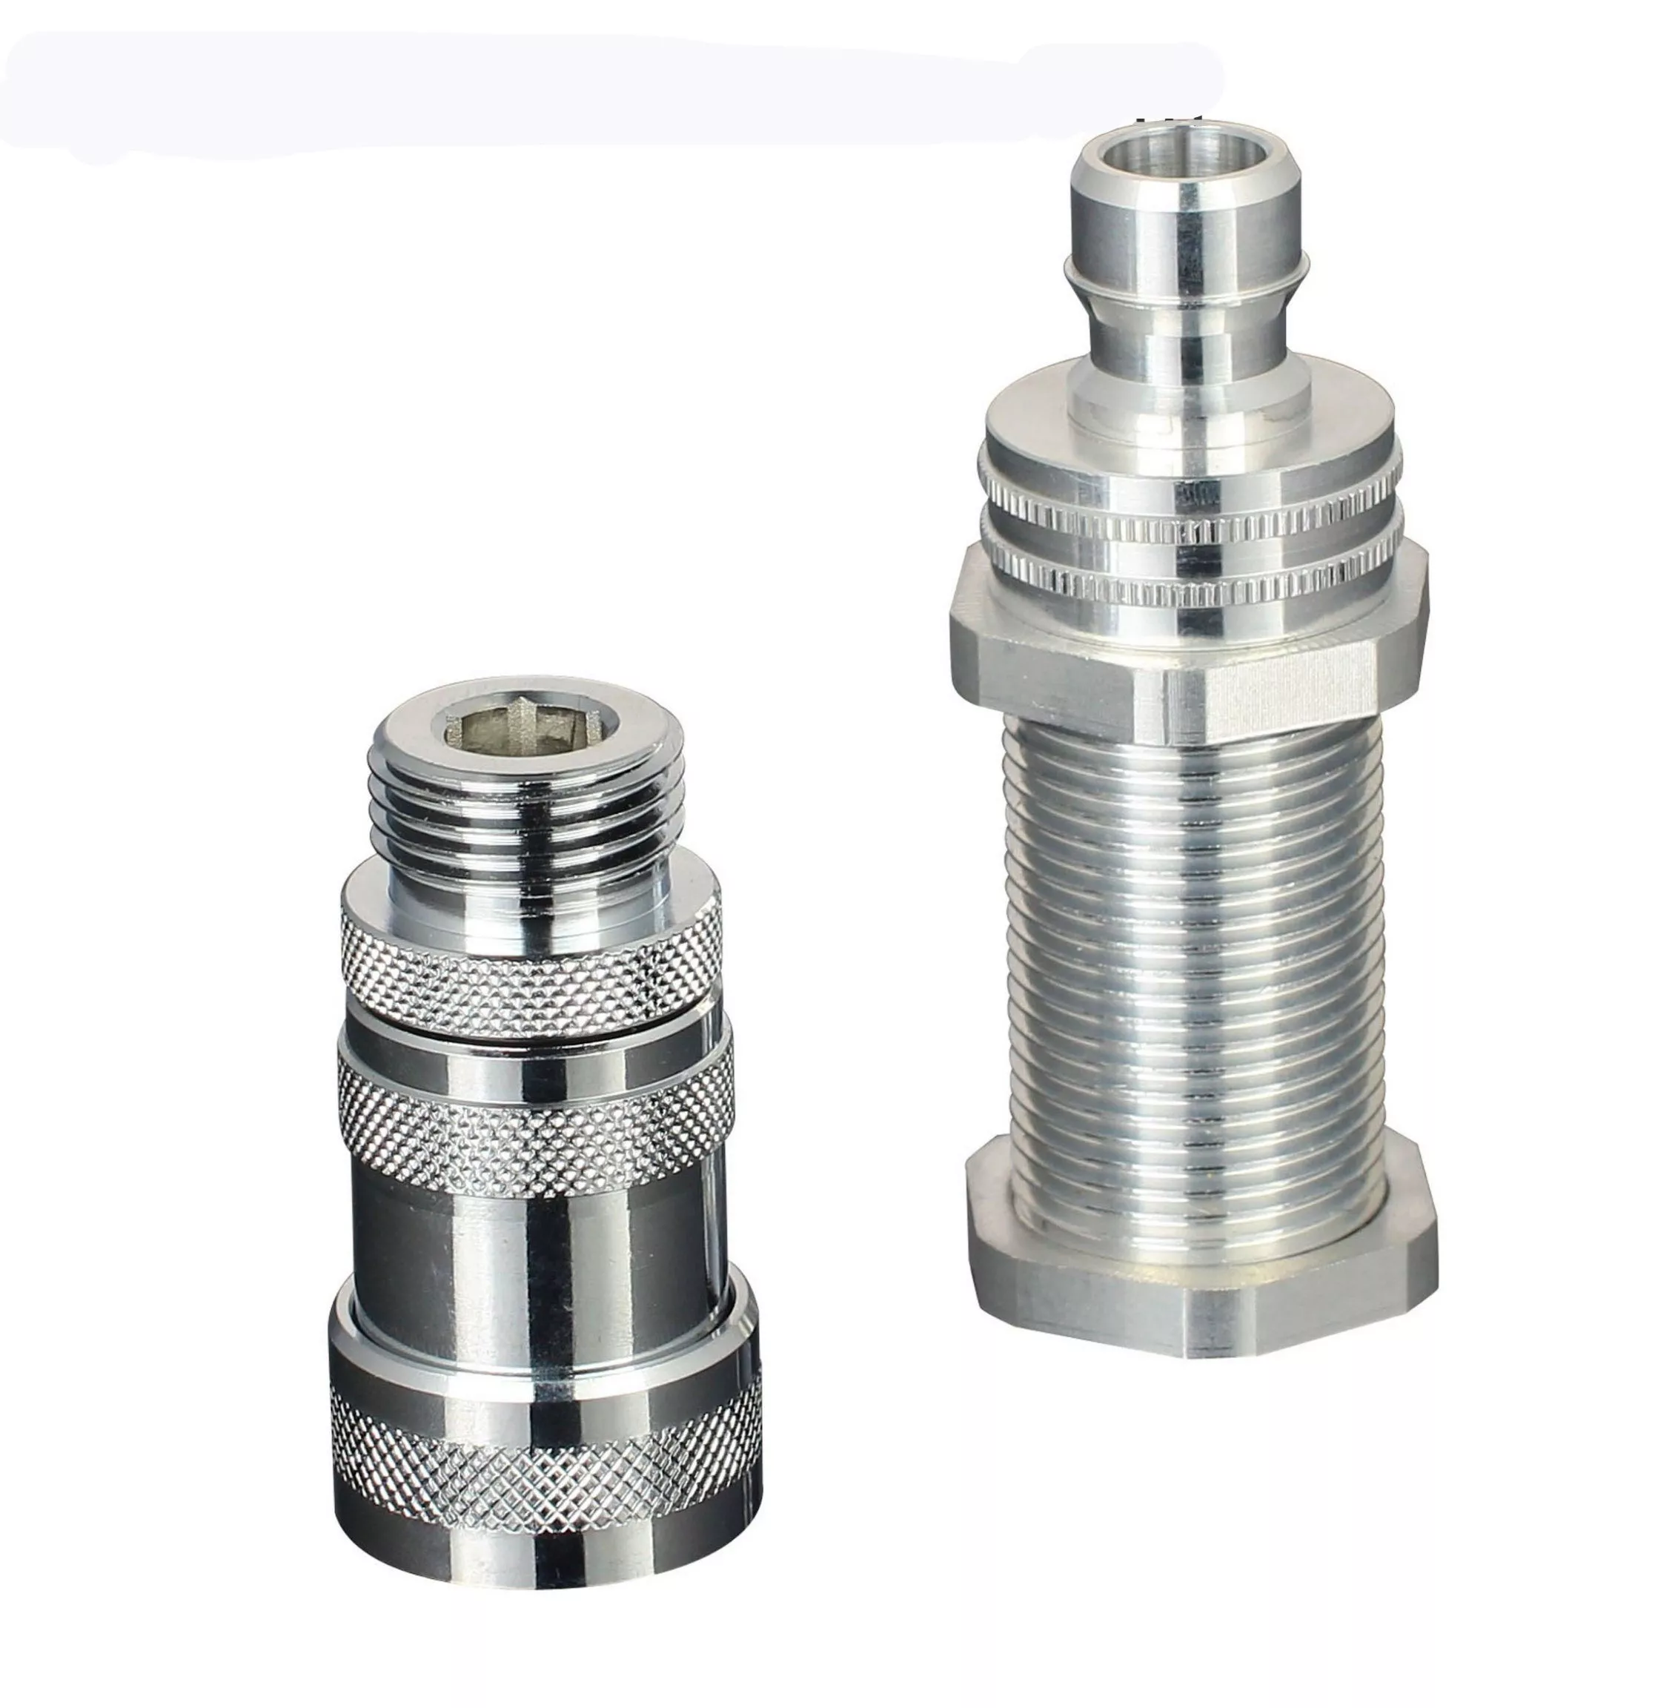
Precision CNC Metal Parts | Titanium Brass Stainless Steel and Aluminum Enquiries
-
CNC Machining or NotCnc MachiningTypeBroaching, DRILLING, Etching / Chemical Machining, Laser Machining, Milling, Other Machining Services, Rapid Prototyping, Turning, Wire EDM
-
Material CapabilitiesAluminum, Brass, Bronze, Copper, Hardened Metals, Precious Metals, Stainless Steel, Steel AlloysMicro Machining or NotMicro Machining
-
Model NumberDmetal-200389Surface treatmentSmooth
-
CertificationISO9001:2008MaterialAluminum Alloy
-
Surface finishAnodized/oxide etc /powder coatedSizeCustomized Size
-
Tolerance±0.1ToolingMade by ourself
-
Drawing Format2D/(PDF/CAD)3D(IGES/STEP)
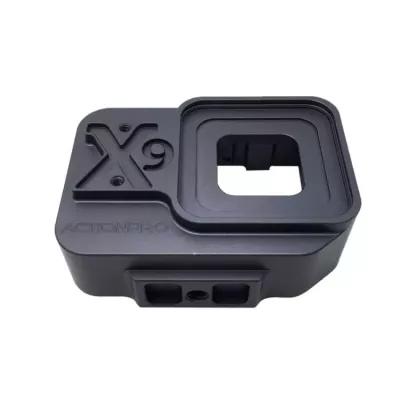
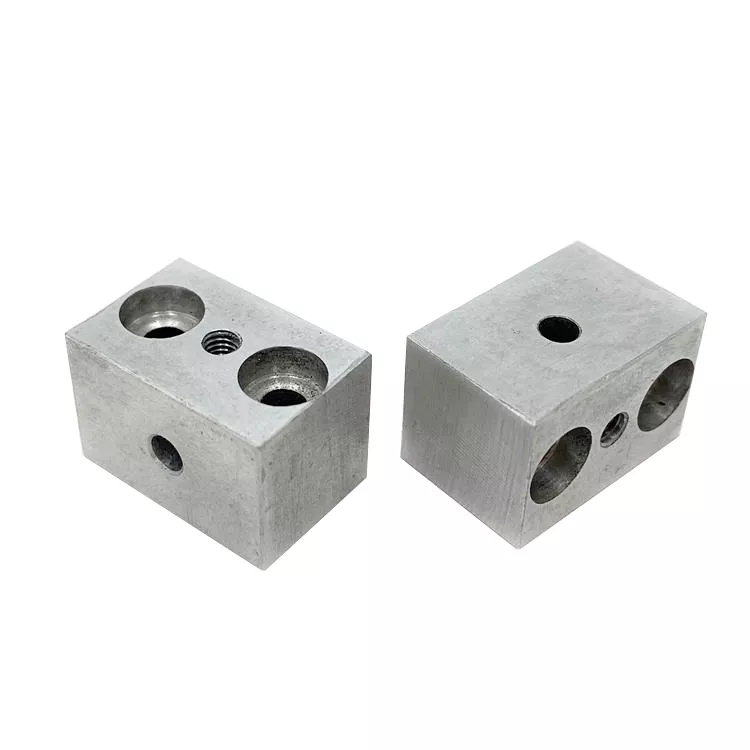
The illustrated rectangular blocks have openings on different faces, including large recessed holes and smaller threaded-looking features. For a precision CNC metal-part enquiry, those relationships need to be defined from one drawing. The external view does not reveal all internal geometry or establish a hydraulic function or pressure rating.
Map the openings from common references
Identify the required block and drawing revision. Dimension each bore, recess and counterbore, including depth and the faces from which it is measured. Locate holes from suitable datums so that features on different faces can be checked against a consistent coordinate system.
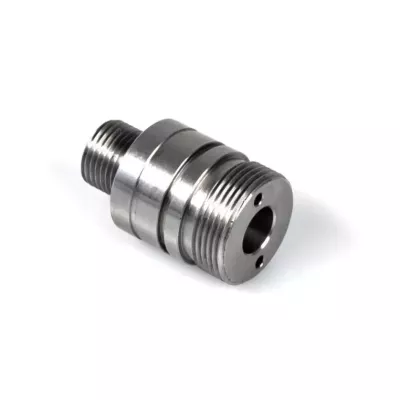
State thread standards and required acceptance where threaded features are specified. If passages connect internally, show that connection in section views. It should not be inferred from the fact that several openings appear in the photograph. Include the mating assembly and any seating or sealing interfaces relevant to the actual design.
Select one material and its finished condition
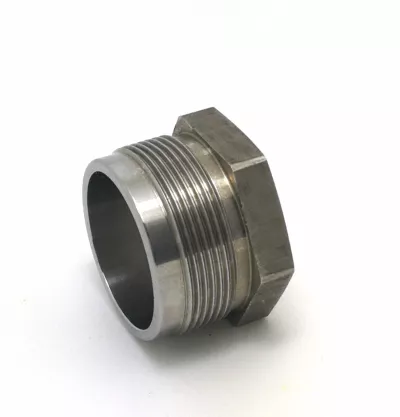
Titanium, brass, stainless steel and aluminum appear in the title, while the material field identifies aluminum alloy. State the actual requested grade rather than assigning every title material to the pictured sample. The enquiry should distinguish alternative material directions from the specification of the ordered component.
- Identify the block, drawing revision and quantity.
- Define hole positions, counterbore depths and threads.
- Select alloy, material condition and finishing requirements.
- Mark finished interfaces and required inspection evidence.
- Show any required internal passages in section views.
Agree machining and feature acceptance
Use PDF/CAD dimensions and IGES/STEP geometry where available. Identify the milling, drilling or other operations required for the selected design. Choose surface treatment and any masking requirements for that material, with dimensions applying to the supplied condition.
The historical tolerance lacks a unit and cannot define an accepted machining tolerance. Put units, controlled dimensions and inspection criteria on the drawing. A generic precision label or ISO9001:2008 reference does not establish current certification, pressure capability or a verified dimensional result for the actual block.