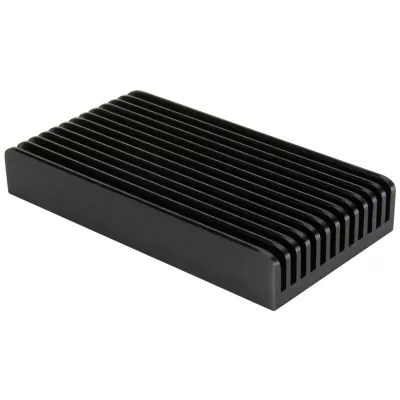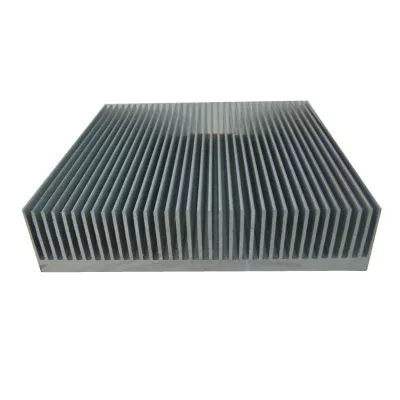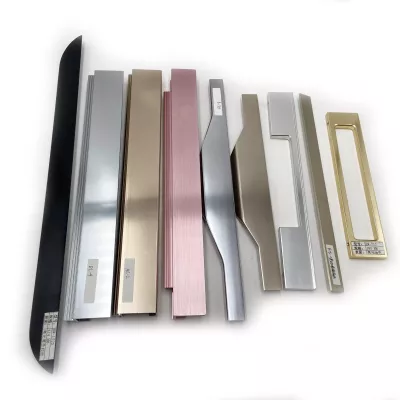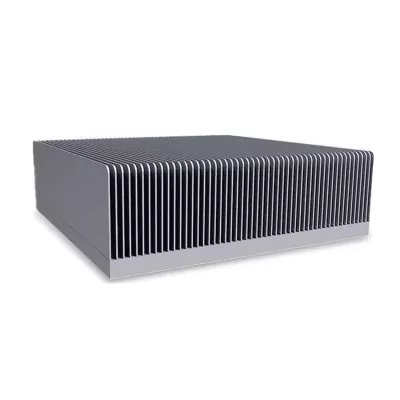
Custom Drawing Black-Anodized Aluminum Extrusion Profile for Industrial Components
-
Grade6000 SeriesTemperT3-T8
-
ApplicationHeat Sink, Industrial EquipmentShapeT - Profile
-
Alloy Or NotIs AlloyModel Number2201
-
Tolerance±1%Processing ServiceBending, Decoiling, Punching, Cutting
-
Delivery Time22-30 daysProduct material6063 Aluminum
-
ColorBlack MetalSizeCustomized
-
Surface treatmentAnodized/oxide etc /powder coatedToolingMade by ourself
-
PackingCartonProcessSand casting +CNC Machining
-
CertificationISO9001-2008MachiningAvailable
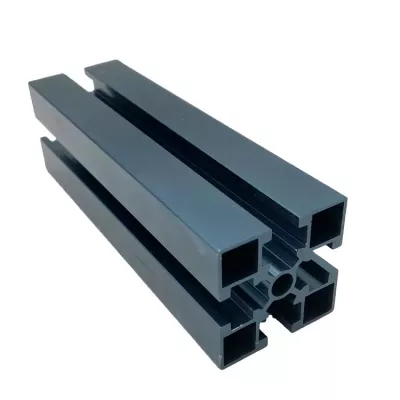
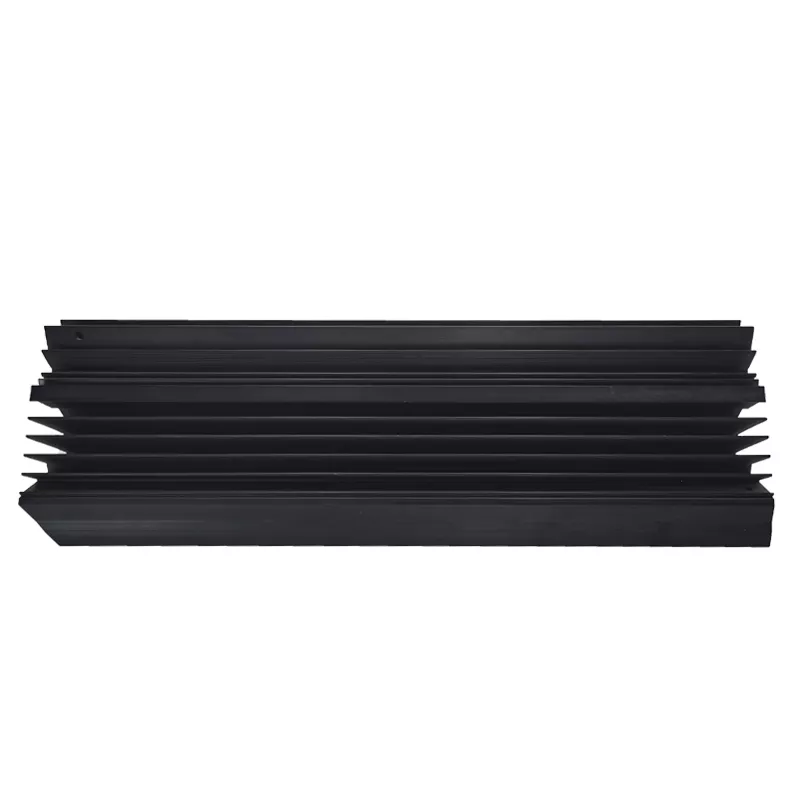
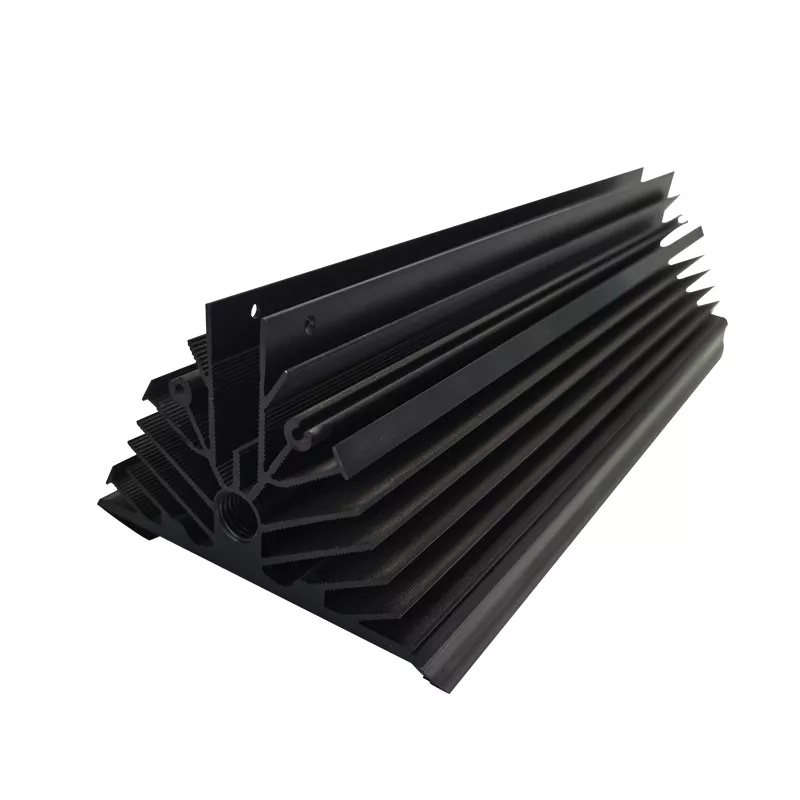
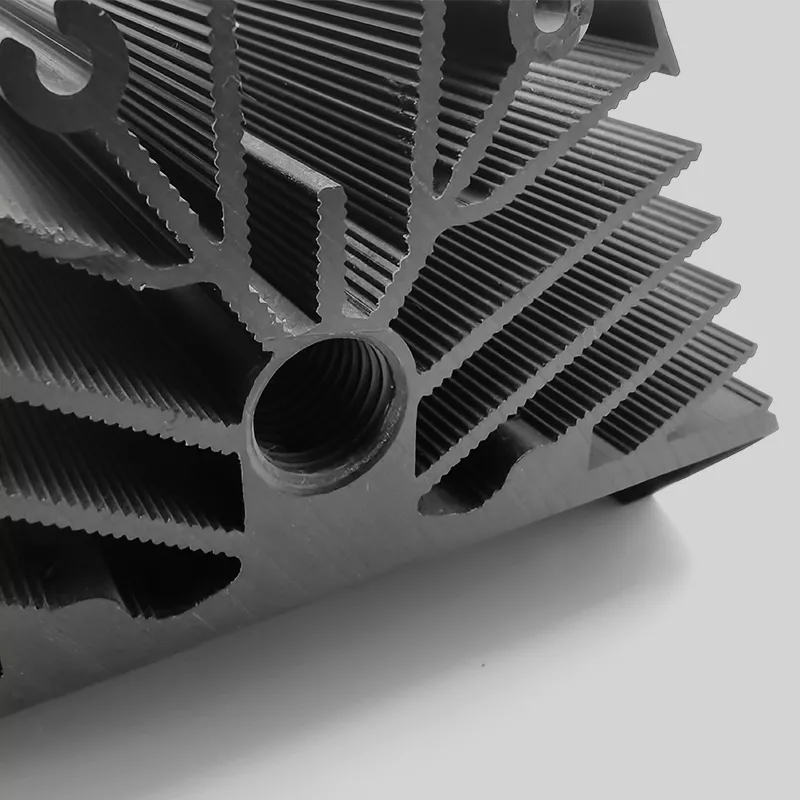
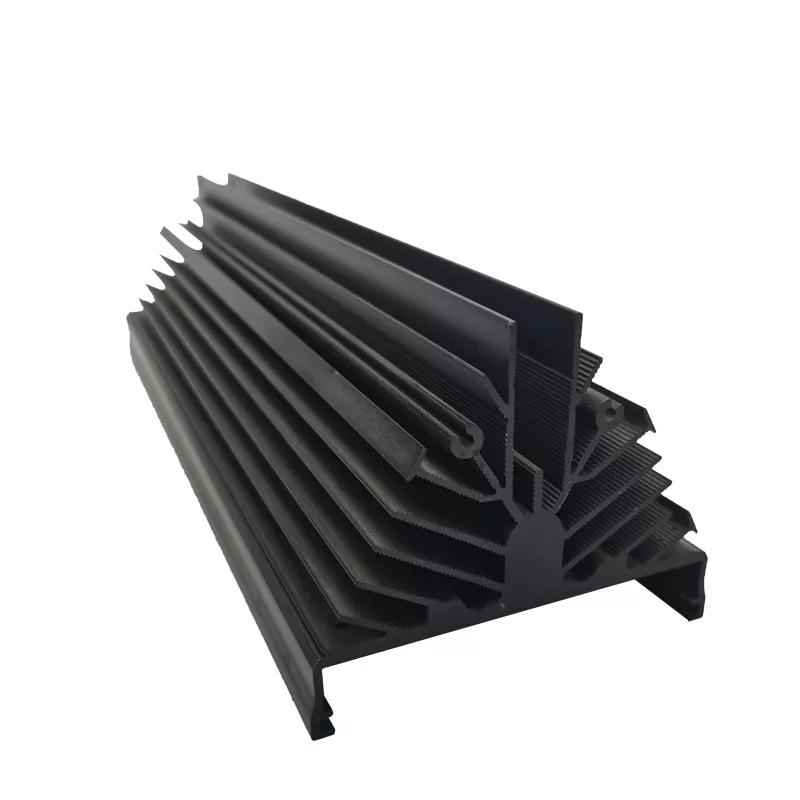
Use the controlled cross-section to identify the industrial aluminum profile required by the order. The example has an irregular finned form with angled parallel fins, hollow internal regions and projecting edge features. A catalogue reference can help locate the enquiry, but it is not a substitute for the actual section and mating drawing.
Dimension fins, cavities and engaging edges
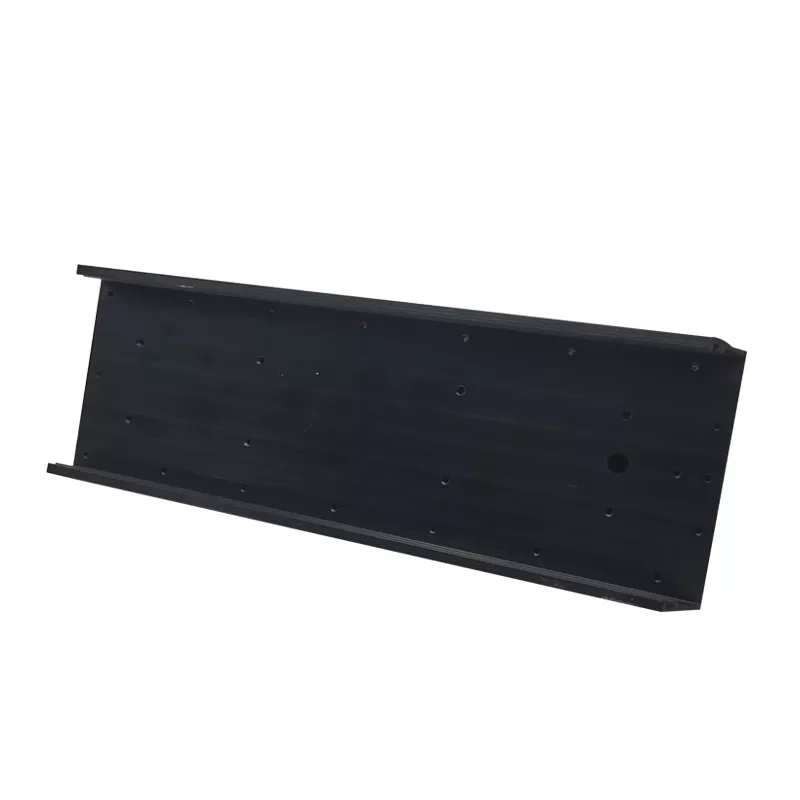
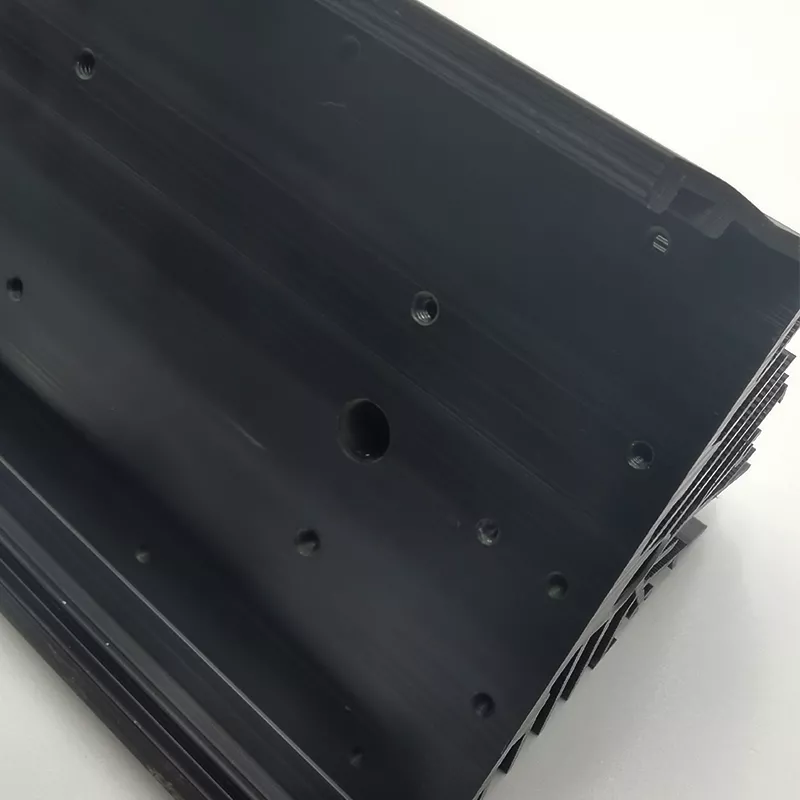
Provide the cut length and section dimensions, including the internal spaces and edge features that meet adjoining parts. Locate fixing or contact surfaces from the assembly datums. Identify any holes, end machining or finished faces required after the profile is made rather than assuming that every listed machining service is included.
- Supply the controlled section and component revision.
- Identify the actual alloy and temper required.
- Locate cavities, edge engagement and mounting interfaces.
- Mark secondary machining and finished dimensions.
- Define the selected finish and inspection condition.
Choose the black anodized finish for the design
Specify the actual 6063 condition if that alloy is required, together with the black anodized finish and any appearance criteria. Mark masking and fit-sensitive surfaces where finishing affects assembly. A dark image alone does not establish a particular coating process or thickness.
Agree the extrusion and secondary-operation scope for the drawing. The historical general sand-casting and CNC field does not require every profile enquiry to follow that sequence. Apply dimensional limits to the features that matter, with measurement criteria and a defined supplied condition, rather than treating ±1% as universal.
State the installation requirements
Include the mating assembly where it determines clearance, fixing or contact. If the design is intended for thermal service, provide the heat load, ambient conditions, airflow and contact arrangement needed for assessment; fin shape is not a tested cooling rating. Confirm current quantities and the complete delivered scope. The enquiry should connect one actual section, material and finishing choice to a clear inspection plan, rather than relying on a model reference to define the component.