Custom 40x40 Black Aluminium Extrusion Profiles | CNC Section and Mating Enquiries
-
Grade6000 SeriesTemperT3-T8
-
ApplicationHeat SinkShapeAngle
-
Alloy Or NotIs AlloyModel NumberS 2301
-
Tolerance0.02mm, ±0.02Processing ServiceBending, Decoiling, Welding, Punching, Cutting, Machining
-
Delivery Time15 daysMaterial6063/ 6061 etc
-
MachiningAvailableSurface treatmentAnodized/oxide etc /powder coated
-
ToolingMade by ourselfSurface ColorCustomized Panton Colors
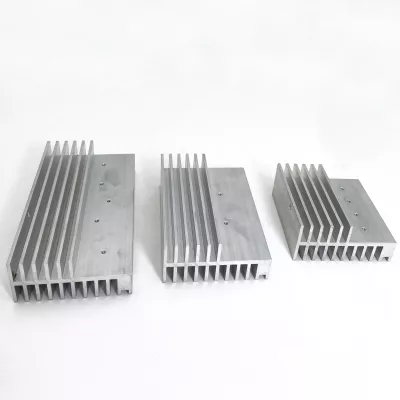
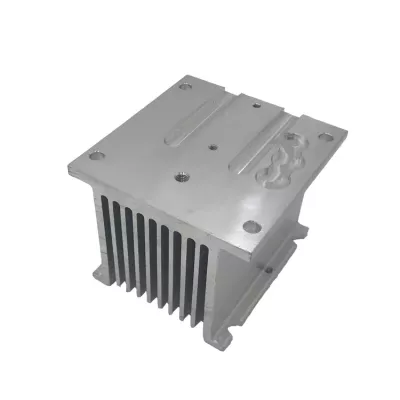
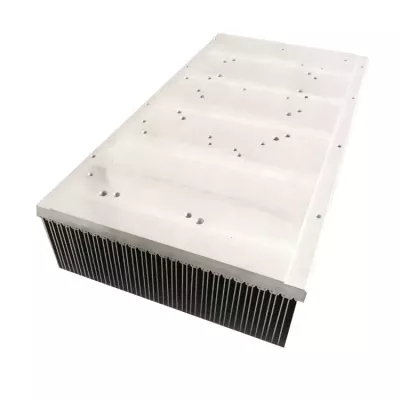
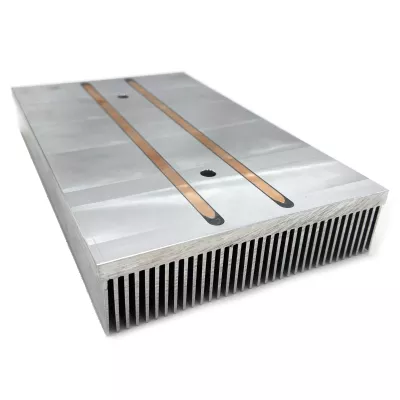
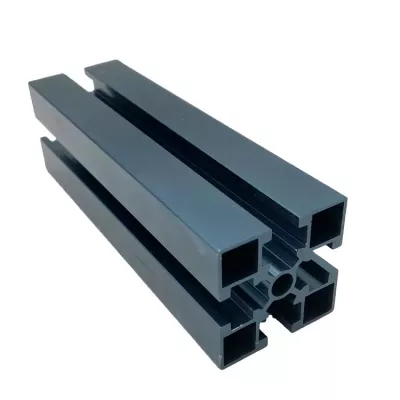
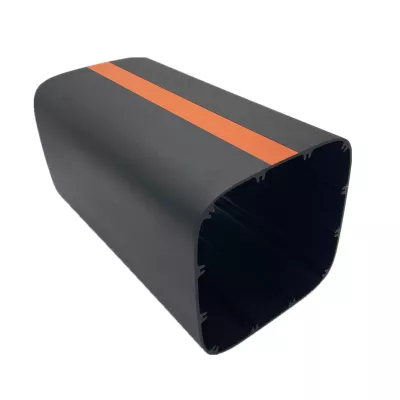
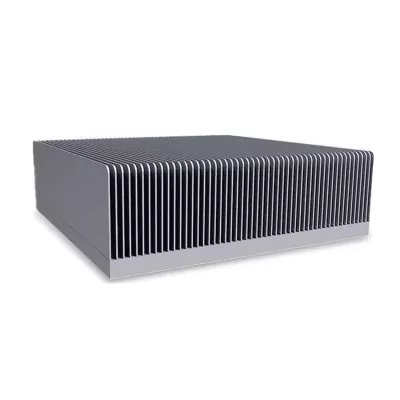
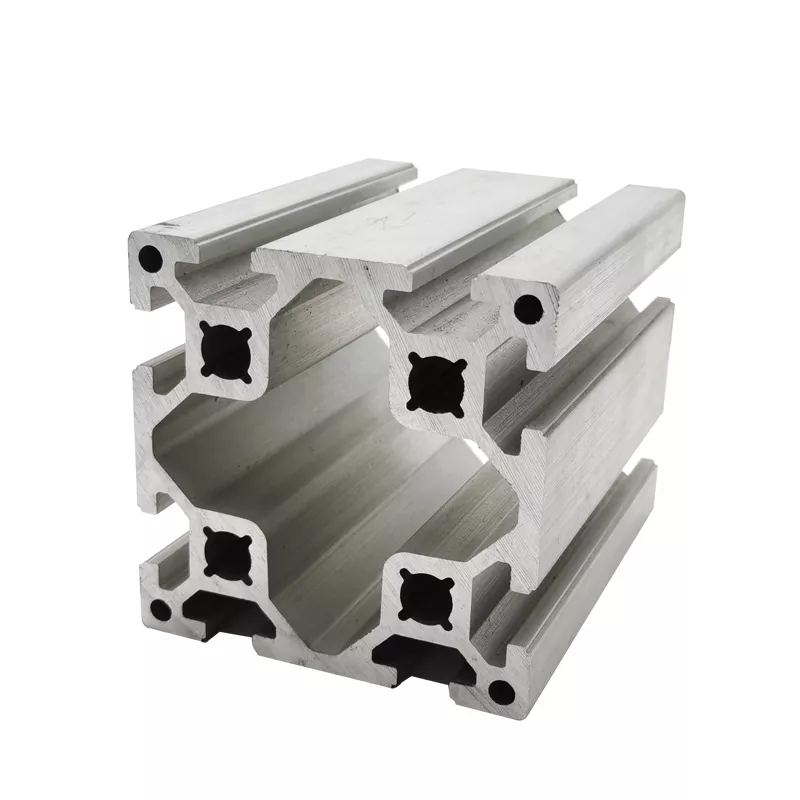
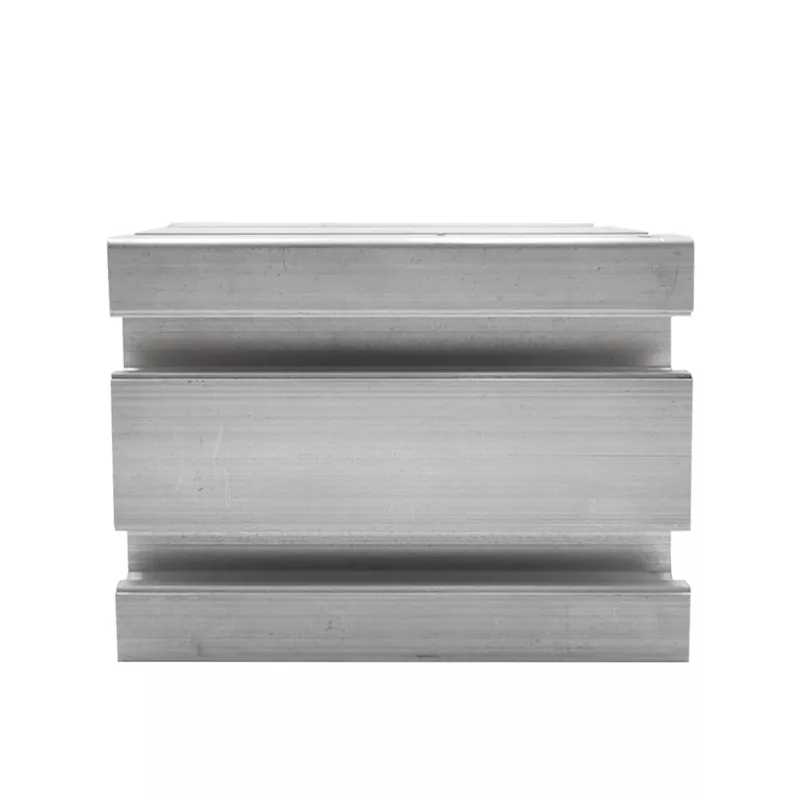
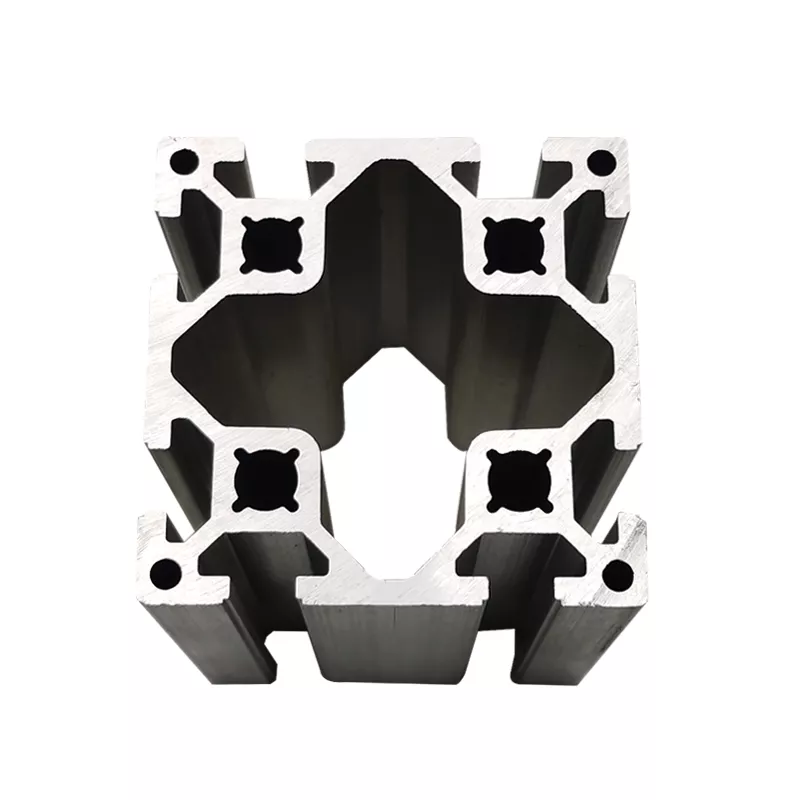
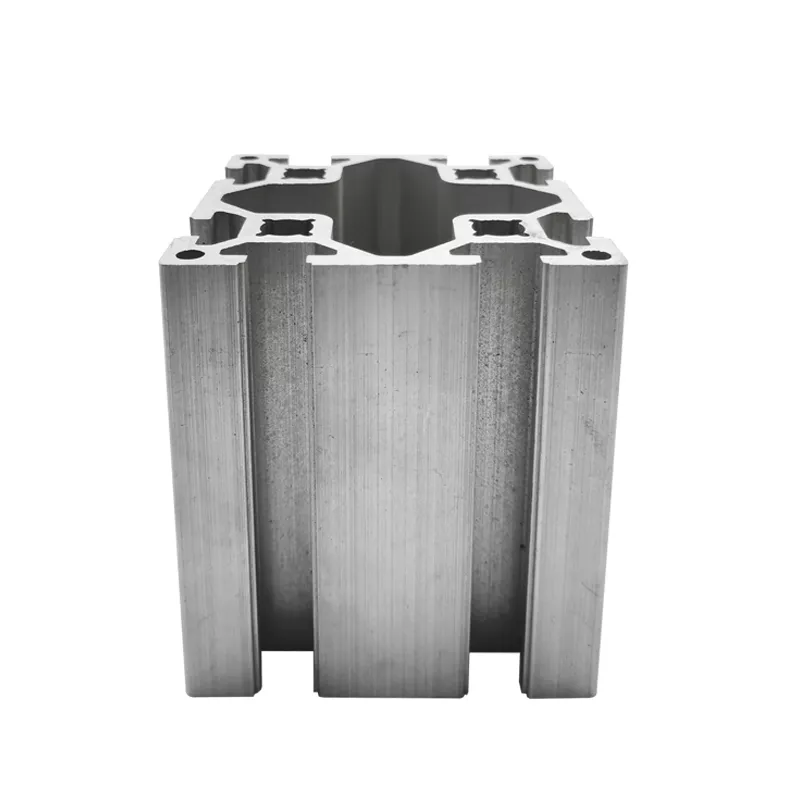
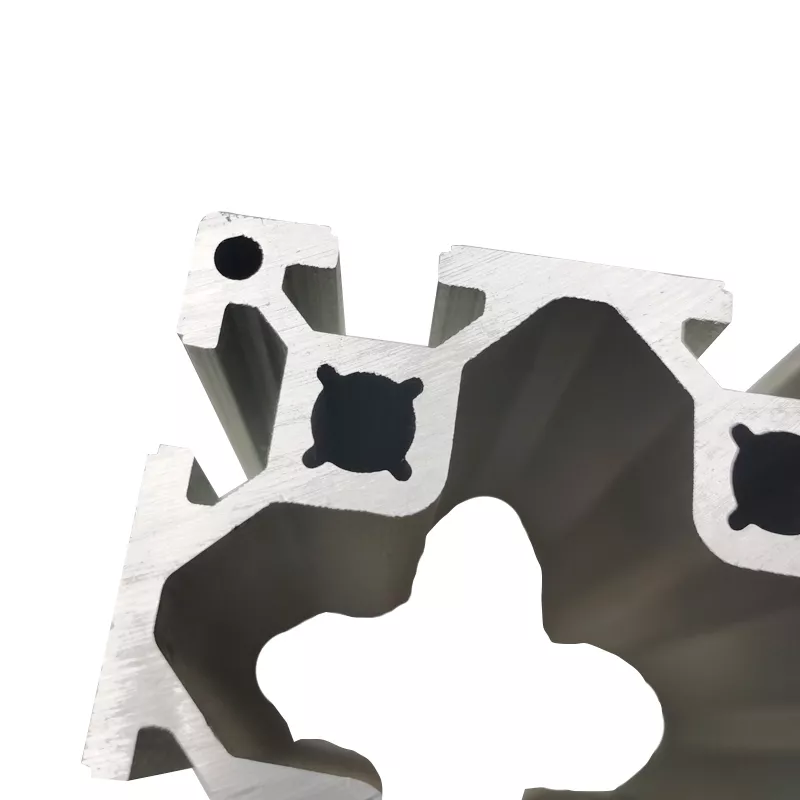
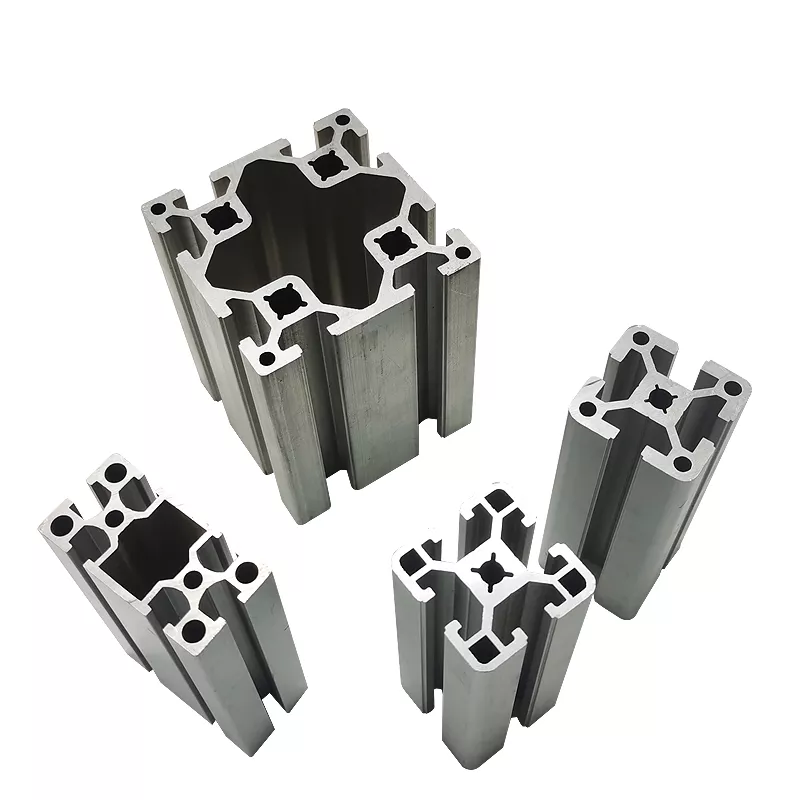
Complete the 40x40 profile reference with units and an actual section drawing. The examples show several hollow slotted sections with different outer sizes and internal arrangements. They do not establish that every illustrated item has the same dimensions or one common connection system.
Identify one cross-section for each item
Provide the outer dimensions, internal cavities, longitudinal slots and corner-opening features. Locate the surfaces that engage brackets, fasteners or adjoining profiles. Specify cut lengths and the quantities required for each section rather than treating the photograph as a complete component schedule.
If a particular mating system is required, supply its interface drawing or hardware details. A slotted appearance does not prove universal fit, a structural rating or compatibility with every profile carrying a similar size reference. State any mounting or alignment requirements that affect the finished component.
Select the alloy and machined interfaces
- Select the actual 6061 or 6063 alloy and temper.
- Provide the dimensioned section with units and revision.
- Locate slots, mating surfaces and fixing features.
- Mark cut lengths and secondary CNC operations.
- Define black finish and final inspection requirements.
The 0.02mm and ±0.02 entries need affected features, units and measurement conditions before they can be used as acceptance limits. They do not establish the same tolerance for every extrusion feature, cut length and machined surface. Likewise, the broad temper range needs one selected condition for the actual order.
Agree the supplied profile and assembly requirements
Choose anodizing or another finish for the selected material and define any fit-sensitive or masked interfaces. Provide the actual installation and applicable duty requirements rather than relying on a generic angle or heat-sink field. Confirm quantities, included hardware and current delivery arrangements for the drawing. The enquiry should connect one completed size reference and cross-section to an inspectable supplied component, with the mating requirements made explicit.