Custom CNC Lathe Turning Milling Auto Spare Parts | Stainless Steel Copper Aluminum Enquiries
-
CNC Machining or NotCnc MachiningTypeBroaching, DRILLING, Etching / Chemical Machining, Laser Machining, Milling, Other Machining Services, Turning, Wire EDM, Rapid Prototyping
-
Material CapabilitiesAluminum, Brass, Bronze, Copper, Hardened Metals, Precious Metals, Stainless Steel, Steel Alloys, PlasticMicro Machining or NotMicro Machining
-
Model NumberS2106MachiningAvailable
-
Surface treatmentAnodized/oxide etc /powder coatedTolerance±0.05
-
ToolingMade by ourselfApplicationPower Supply
-
MaterialAluminumColorSilver White and Gold
-
Product nameCustomized CNC Machining Aluminum Flashlight Housing PartsUsageAluminum Extruded Profiles Extrusion Aluminum
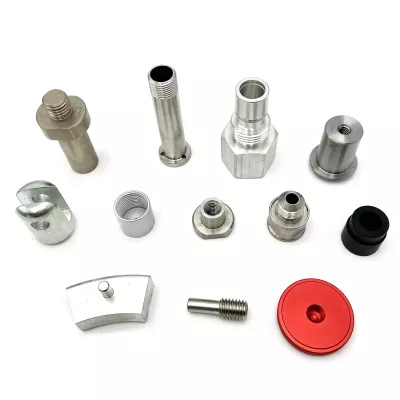
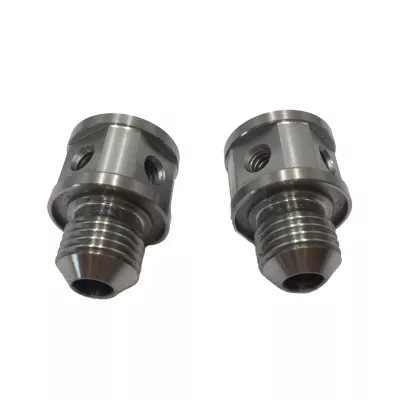
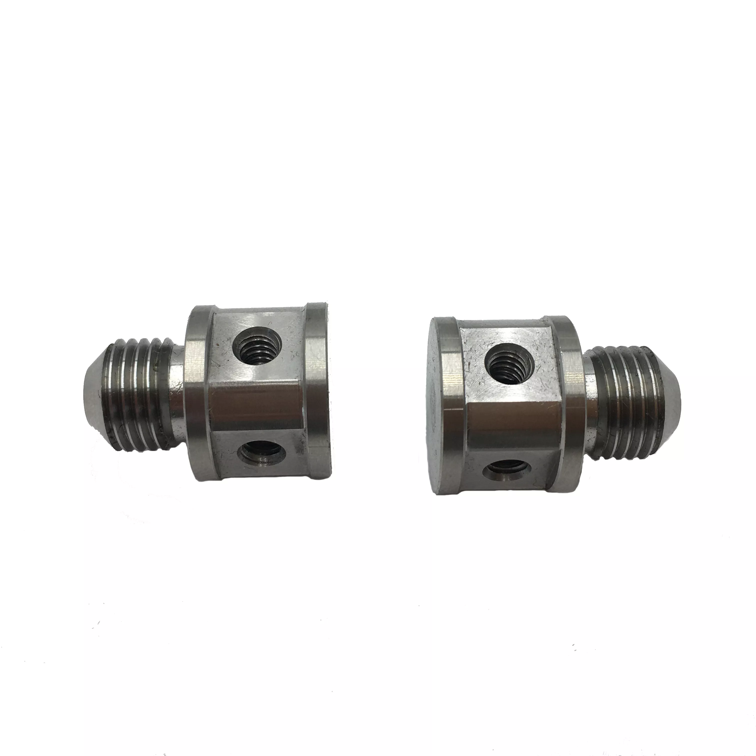
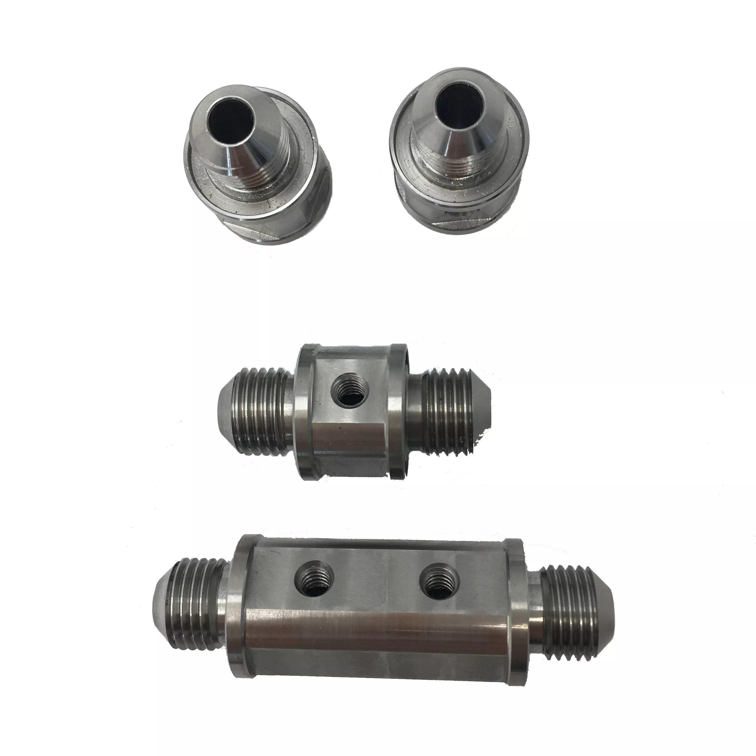
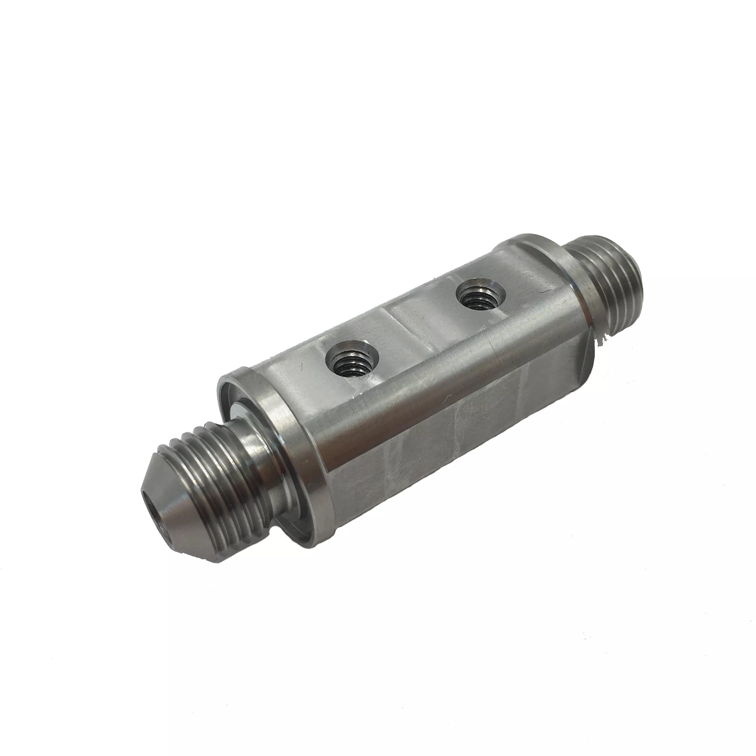
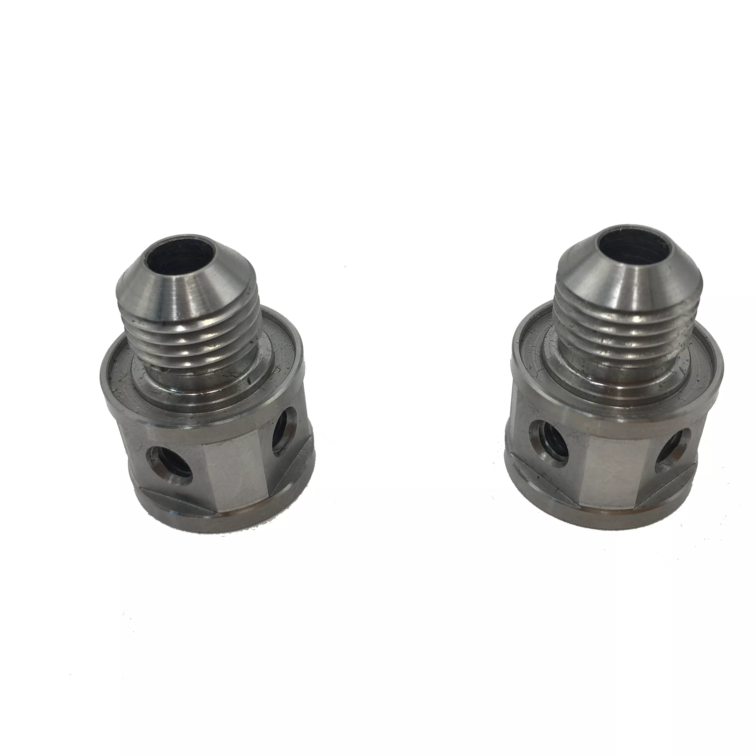
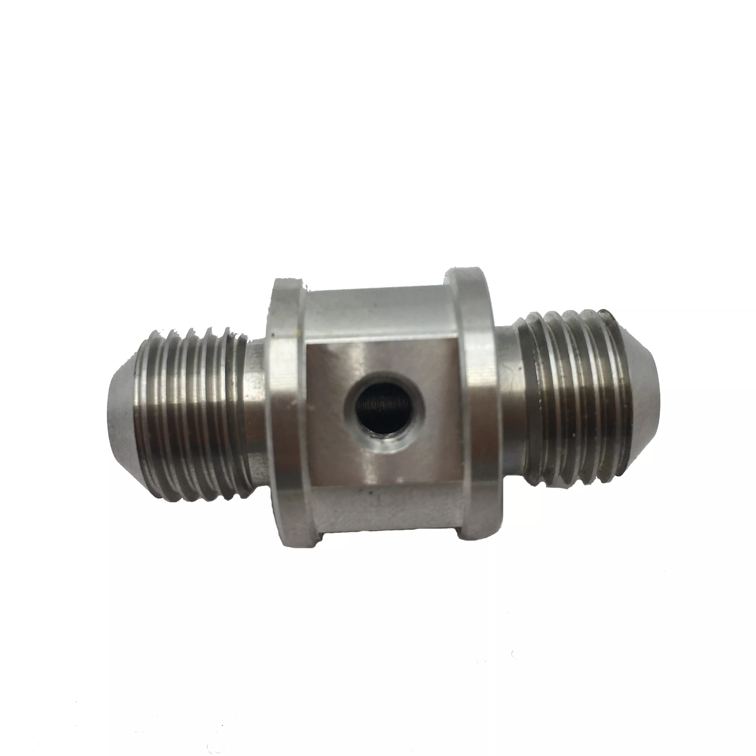
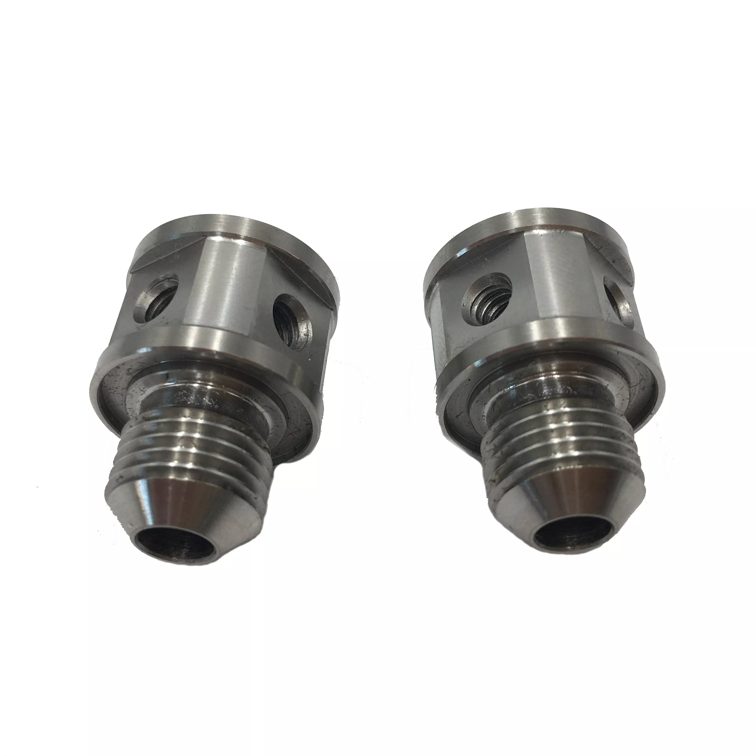
Define the actual spare component and its mating interfaces before selecting a machining scope. The examples are similar cylindrical parts with external male threads, stepped shoulders, central openings and radial side holes. This geometry does not establish a particular vehicle, power-supply, fluid or sealing function.
Locate the threads and openings from the assembly
Provide the outside contour, bore and shoulder dimensions, identifying the drawing references that control fit. Specify the thread form, size and required engagement rather than inferring a standard from the photograph. Locate the radial holes and state their relationship to the bore and finished shoulders.
- Provide the controlled component and mating-interface drawings.
- Define the external thread and central-opening requirements.
- Locate side holes and stepped contact surfaces.
- Choose actual material, finish and inspection condition.
- State supplied quantities and application acceptance criteria.
Select the actual material and CNC operations
The title names stainless steel, copper and aluminum as enquiry options, while the general table also contains aluminum-housing and power-supply references. Select the actual grade and component duty for the order. Those catalogue fields do not prove the composition or function of the pictured part.
Identify the turning, milling, drilling or other work required by the drawing. Choose a finish compatible with the selected material and mark interfaces needing protection. A general anodizing or coating menu is not a requirement to apply every treatment to every metal.
Agree feature-specific acceptance
The ±0.05 reference needs units, affected dimensions and a measurement method before it can govern inspection. It is not a universal tolerance for threads, bores and all exterior surfaces. If the component is intended for a vehicle, pressure-containing or another specific application, provide the actual duty and acceptance evidence; no rating or compatibility is established by its appearance. Confirm whether the delivered item includes seals, mating parts or only the machined component. A clear enquiry connects one threaded part to a selected material, operation plan and inspectable supplied condition, without treating a broad spare-part title as proof of its finished function.