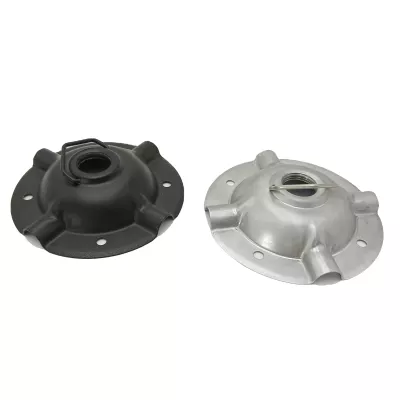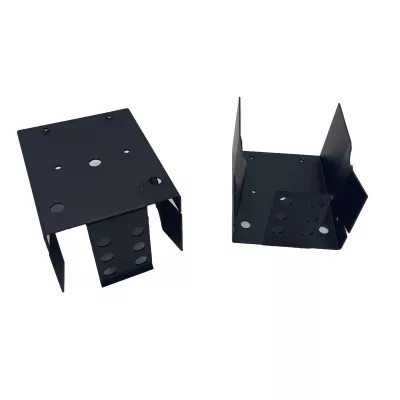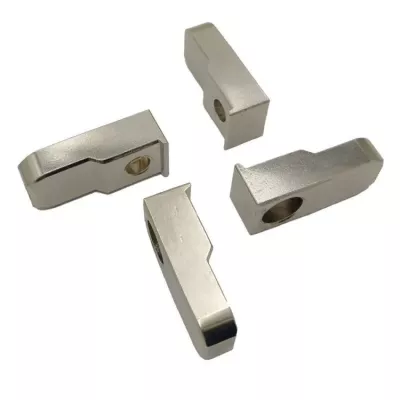
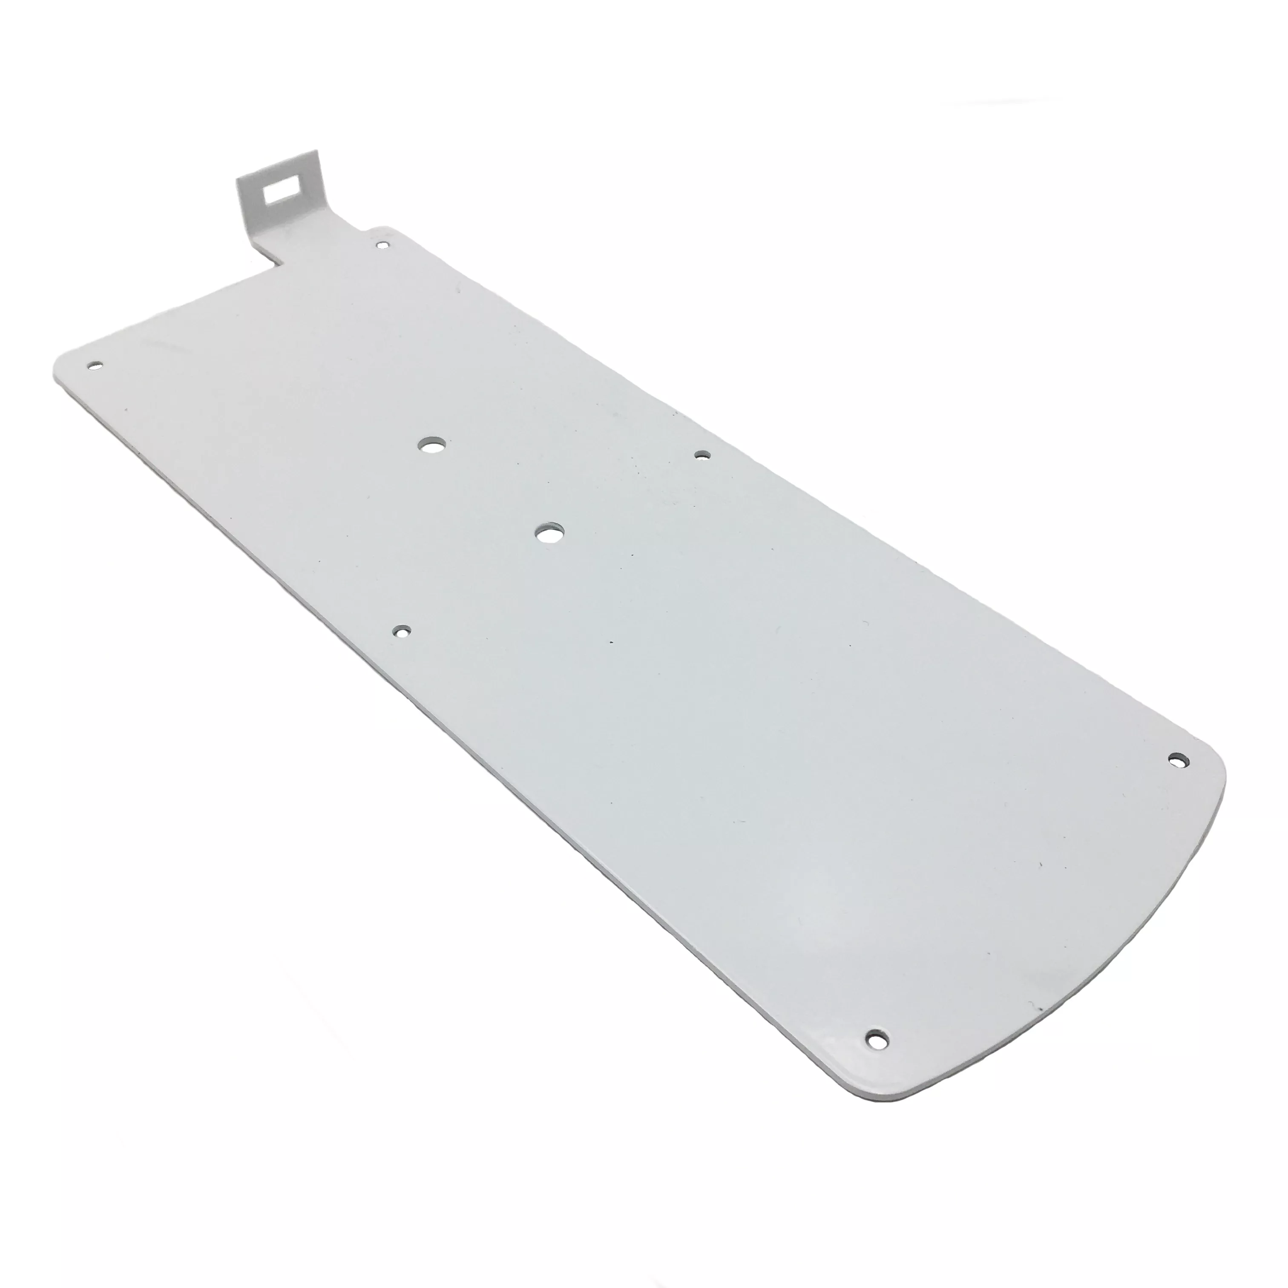
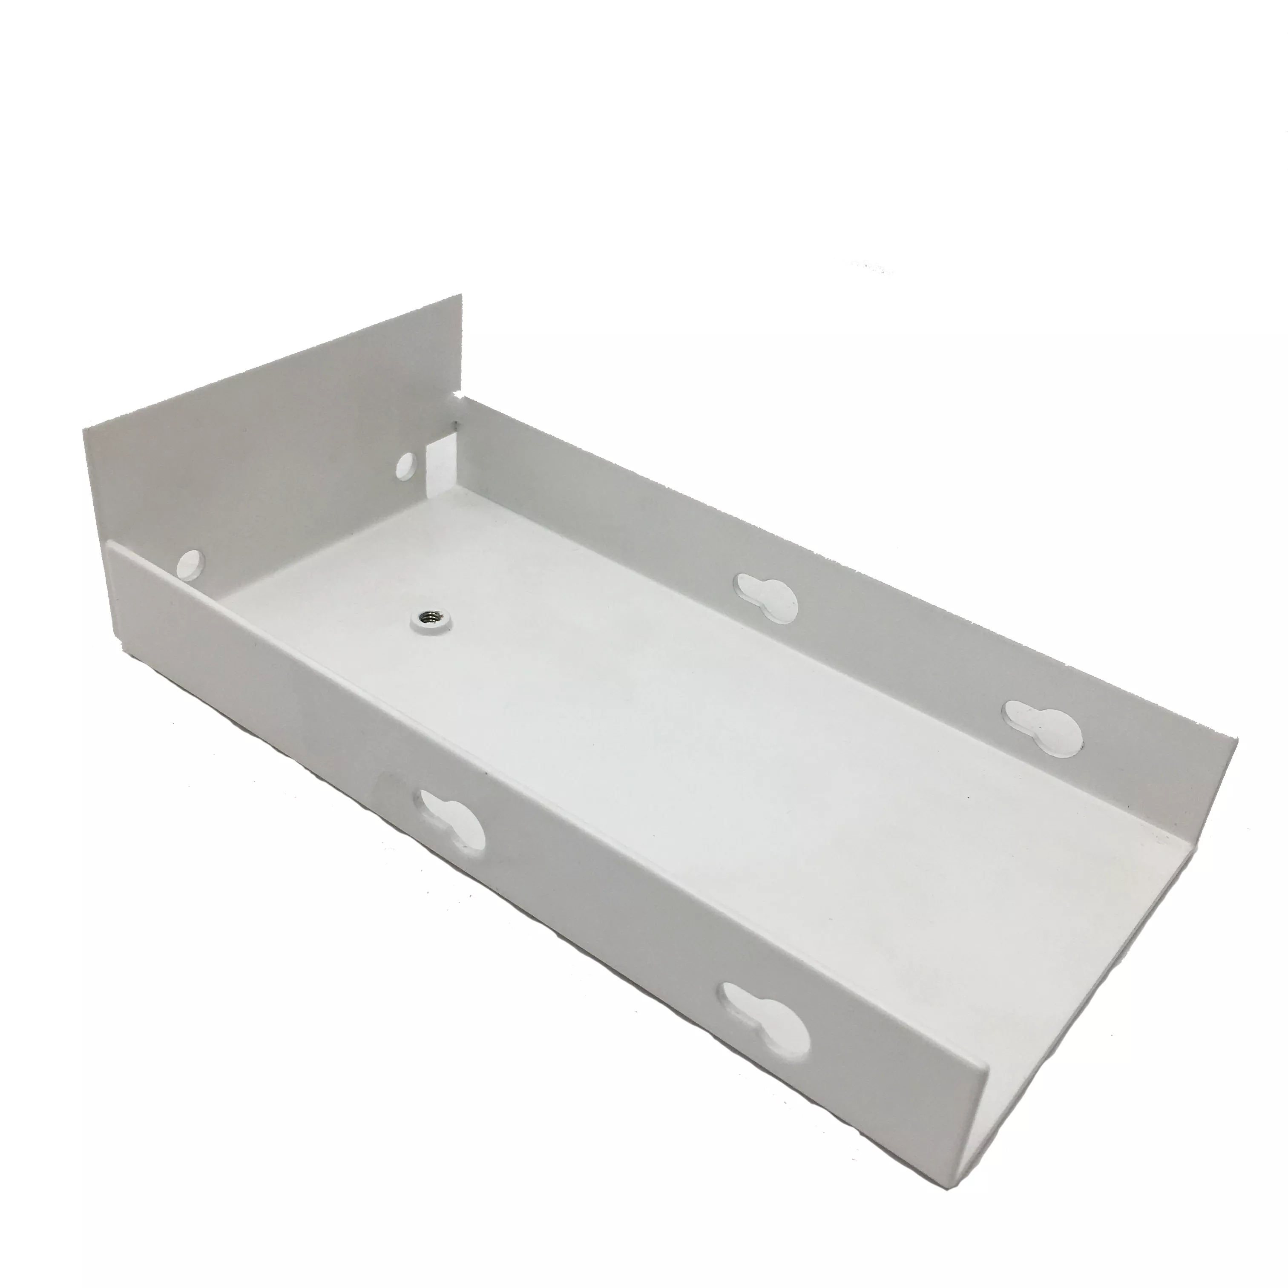
Custom Precision Aluminum Sheet Metal Fabrication Stamping and Bending Parts | Keyhole Trays
-
Model NumberLZXMaterialsteel, stainless steel, aluminum, galvanized steel,
-
SizeCustomized sizeApplicationMachinery/Industry/Home/Automotive
-
ColorCustomized ColorProcessStamping
-
ServiceCustomized OEMUsagePrecision Metal Stamping Product
-
TypeOEM PartsEquipmentCNC Bending/Stamping Machine/Laser Marking
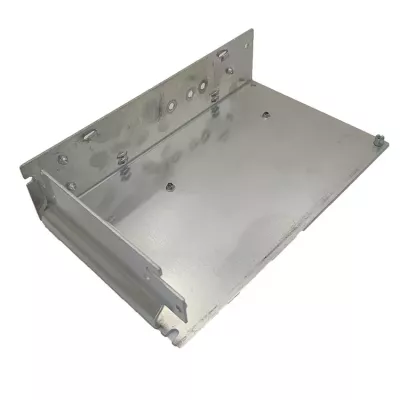
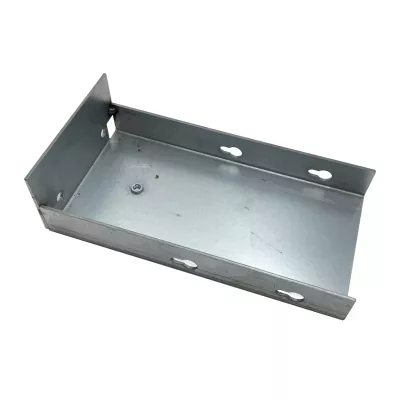
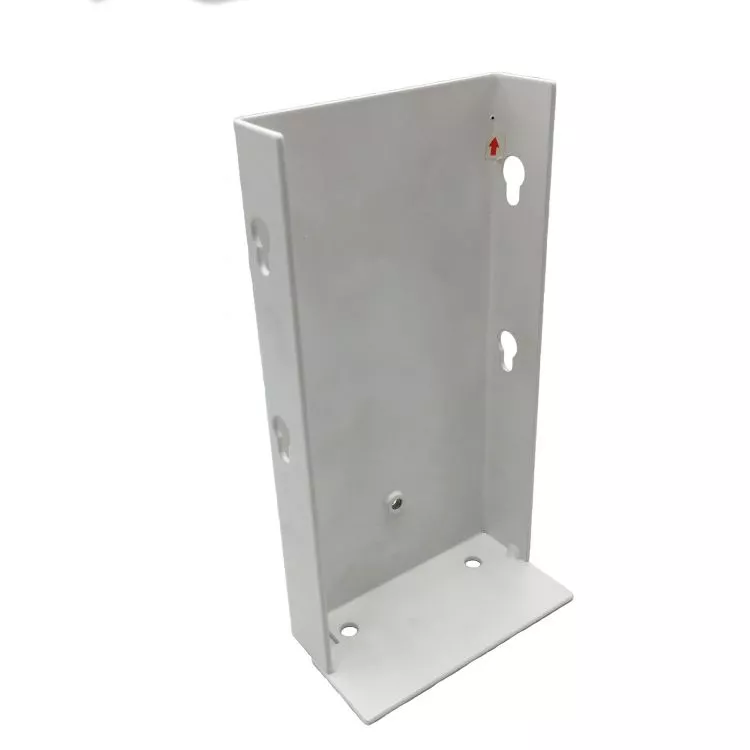
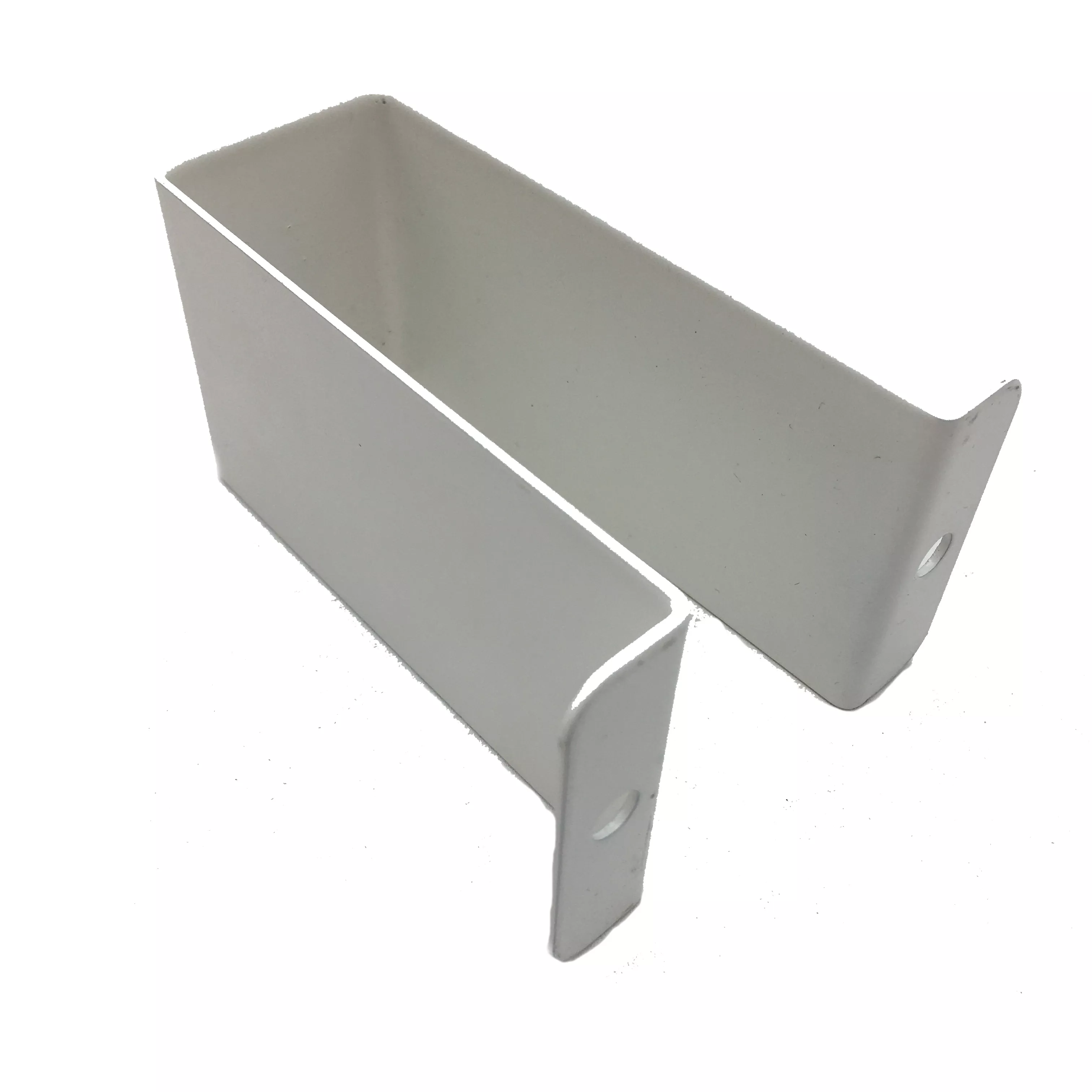
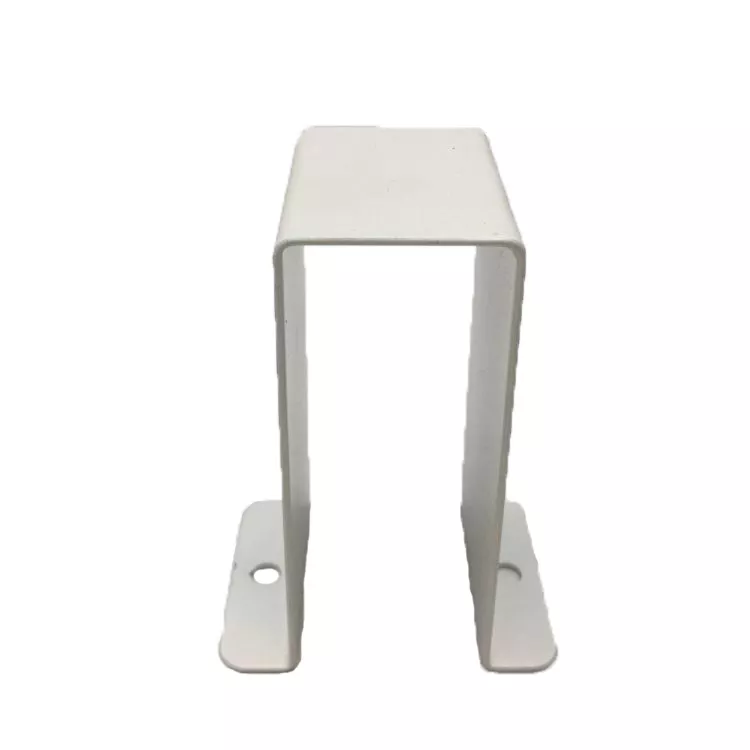
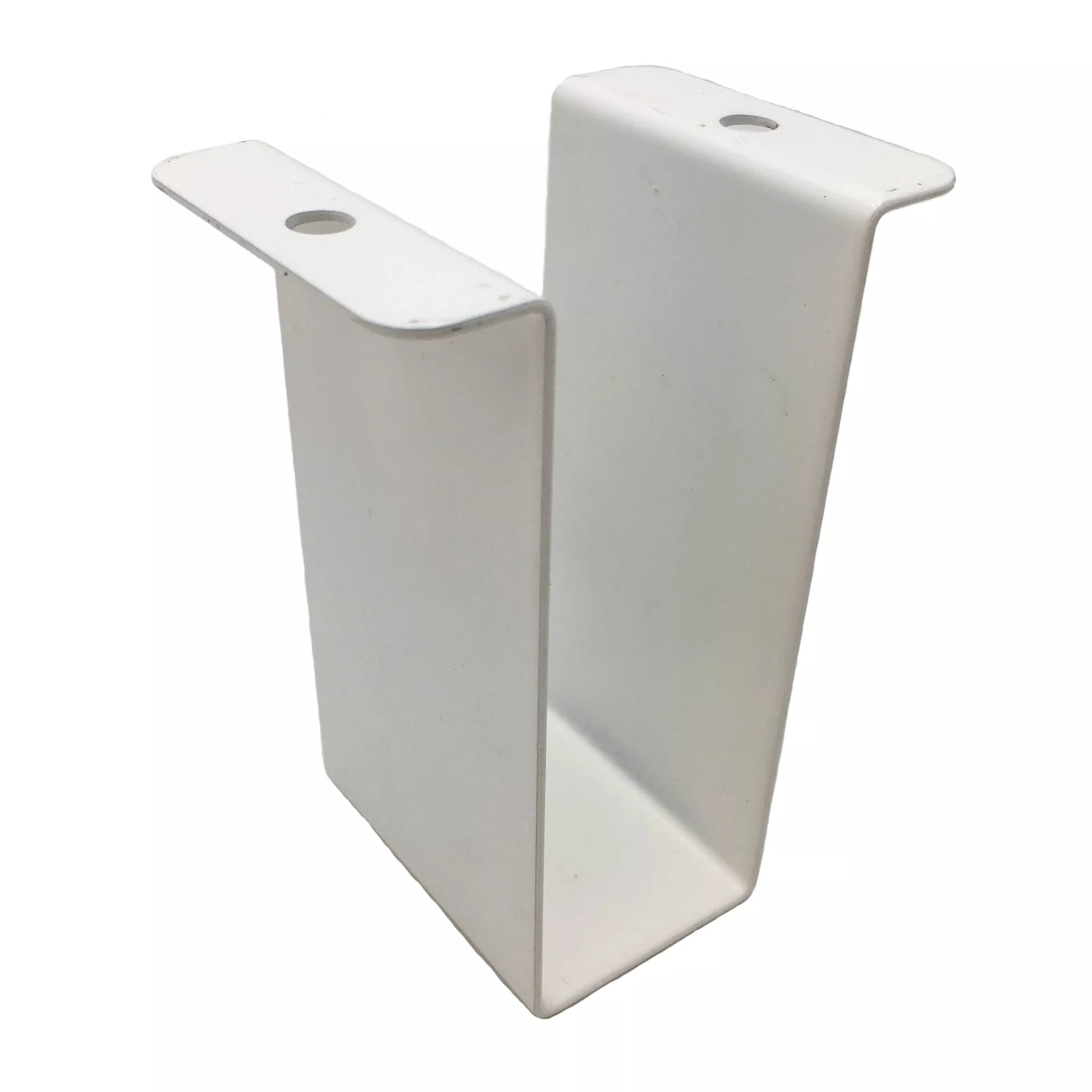
Define the tray from its raised side walls, end wall and keyhole-shaped fixing openings. The light example has a smaller round opening in the base and formed corner regions. It provides visible sheet geometry, but does not establish actual aluminum grade, thickness, working load or a measured precision capability.
Reference the keyholes to the formed contacts
Provide flat and formed drawings with sections through the wall relationships. Locate keyholes, base opening and contact faces from assembly datums, identifying the actual mating fasteners or adjoining components. State which pieces are included rather than assuming that a keyhole shape defines a standard supplied mounting kit.
Choose aluminum and the actual forming requirements
Specify alloy grade, condition and sheet thickness, with required material records. Other listed metals require separate selections where requested. Define cutting, stamping, bending and necessary secondary work for the design. An equipment label does not independently verify current CNC-bending capability or the manufacturing route of the photographed tray.
Express precision through final inspection
Mark tolerances with units, datums and final measurement conditions at the keyholes, walls and base contacts. Select compatible treatment, appearance and masking where needed. Actual load, machinery, environmental or automotive requirements need operating conditions and appropriate evidence for the tray and its installation.
- Reference the keyhole tray and mating drawing.
- Select actual aluminum grade and thickness.
- Dimension wall relationships and keyhole interfaces.
- Define fabrication and selected surface requirements.
- Agree measurable precision and application acceptance.
Include tray quantities, drawing revisions and requested inspection documentation. Compare proposals against the same finished geometry and hardware scope, with any separately specified assembly or performance tests clearly identified.