-
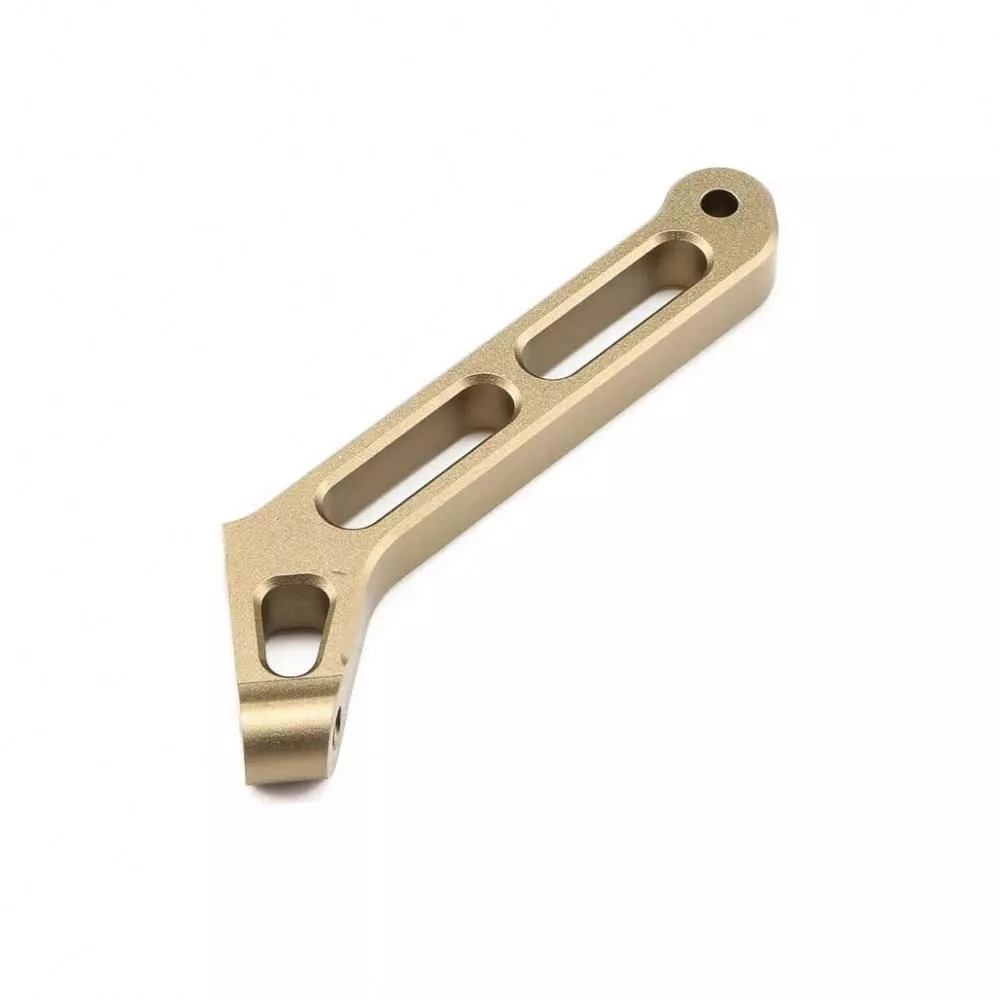
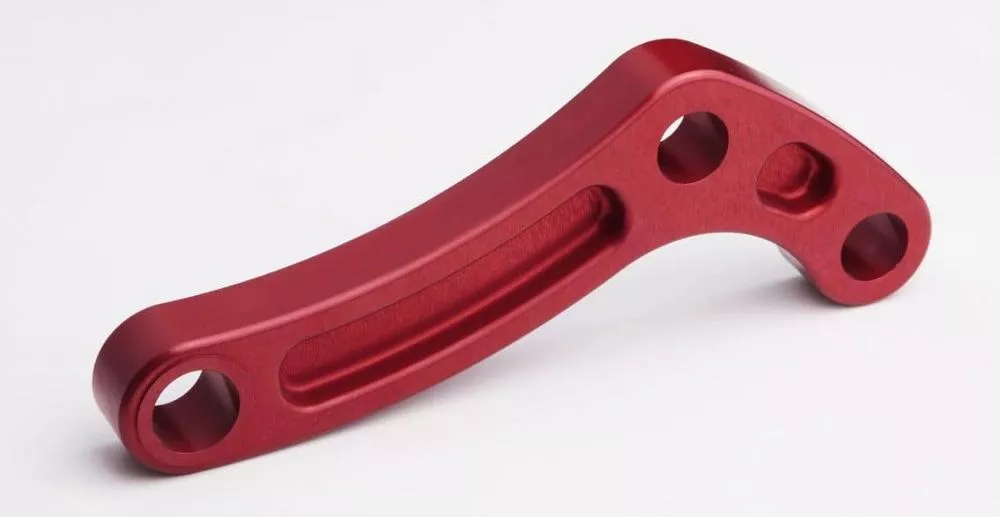
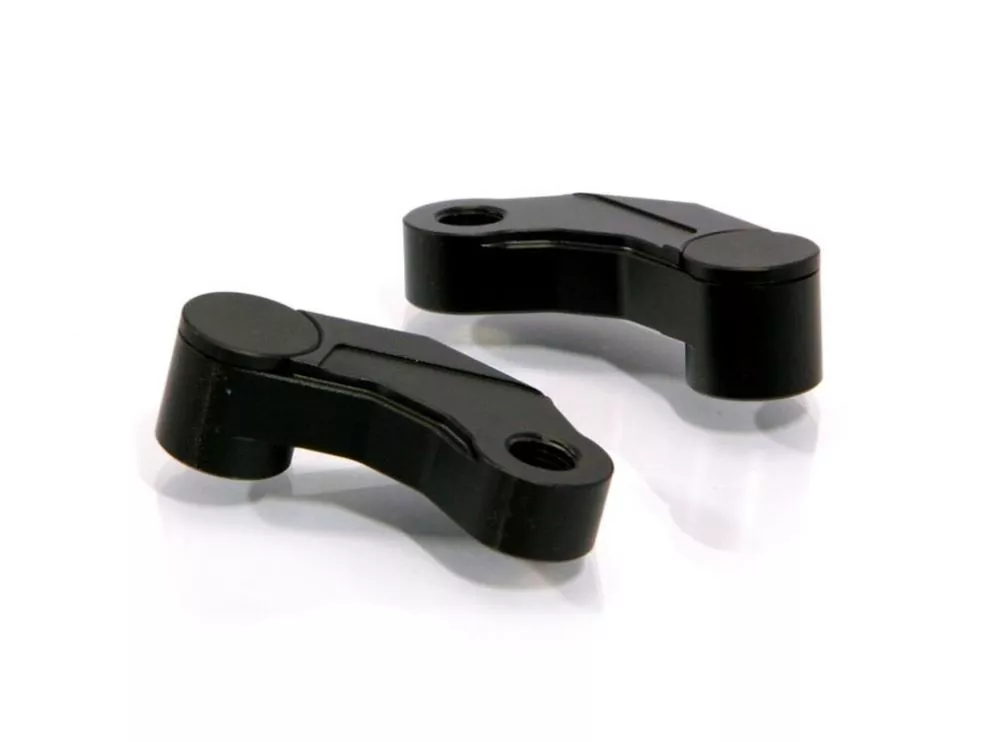
CNC Machining or NotCnc MachiningTypeBroaching, DRILLING, Etching / Chemical Machining, Laser Machining, Milling, Other Machining Services, Rapid Prototyping, Turning, Wire EDM
-
Material CapabilitiesAluminum, Brass, Bronze, Copper, Hardened Metals, Precious Metals, Stainless Steel, Steel AlloysMicro Machining or NotMicro Machining
-
Model Number2110Surface treatmentSmooth
-
CertificationISO9001:2008MaterialAluminum Alloy
-
Surface finishAnodized/oxide etc /powder coatedSizeCustomized Size
-
Tolerance±0.1ToolingMade by ourself
-
Drawing Format2D/(PDF/CAD)3D(IGES/STEP)
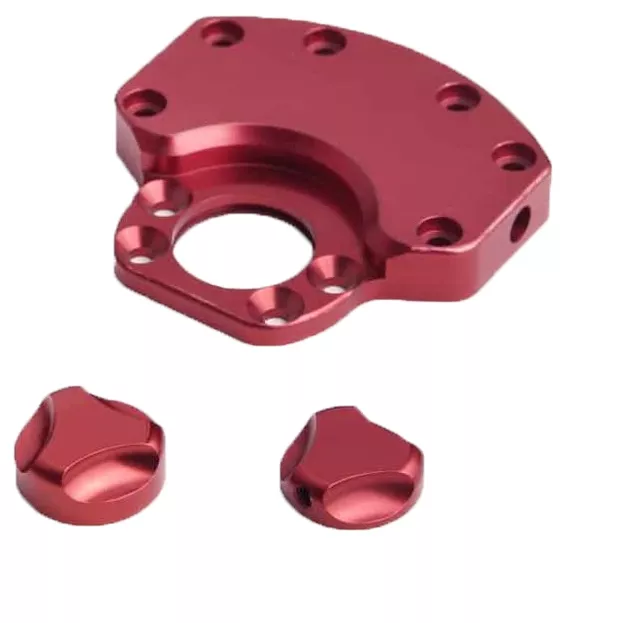
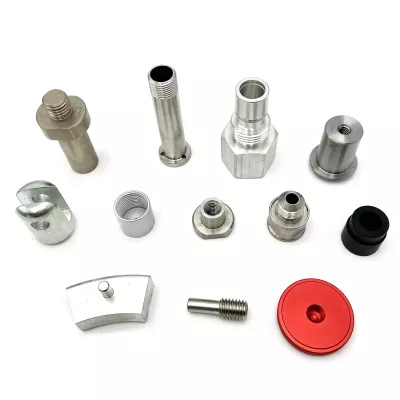
The red examples include a plate with a stepped circular opening and surrounding recessed holes, plus two smaller shaped pieces shown separately. A custom aluminum small-part enquiry should identify which items are required and whether they belong to the same assembly. Neither their shared color nor the common photograph establishes that relationship.
Separate the plate specification from the small pieces
For the plate, dimension the main opening, the stepped seating region and the surrounding hole pattern. Identify the reference faces that control the relationship between those features. Show any side opening or thread in the drawing and state its function in the mating assembly.
Give the smaller pieces their own drawing references where they are included. Describe the dimensions and surfaces that must match other components, rather than relying on visual resemblance. Quantities and drawing revisions should make the requested scope clear for each item.
- Identify every requested part and drawing revision.
- Define the plate bore, steps and hole relationships.
- Specify separate-piece interfaces and mating clearances.
- Mark finished dimensions and the inspection criteria.
- State which of the separately pictured pieces are included.
Specify the aluminum and actual finish
Select the aluminum alloy and material condition for the order. Anodizing is a listed finishing direction, while oxide and powder-coated finishes also occur in the general information. Choose the applicable treatment and define its requirements; red appearance does not verify the process, layer thickness or corrosion performance.
Where the finish affects a bore, hole or seating face, state the supplied-condition dimensions and any masking requirements. PDF/CAD and IGES/STEP are listed formats for describing the component and its machining requirements.
Use drawing-controlled acceptance
Specify units and tolerances for each controlled feature. The historical catalogue tolerance does not include a unit and is not used as a blanket machining commitment. Likewise, an ISO9001:2008 reference does not establish current certification for the order. Confirm the actual inspection and documentation requirements before component selection.