-
Grade6000 SeriesTemperT3-T8
-
ApplicationHeat SinkShapeAngle
-
Alloy Or NotIs AlloyModel NumberS 2402
-
Tolerance0.02mm, ±0.02Processing ServiceBending, Decoiling, Welding, Punching, Cutting, Machining
-
Delivery Time15 daysProduct nameCustom CNC Machining Aluminum Extrusion Profiles
-
Material6063/ 6061 etcMachiningAvailable
-
Surface treatmentAnodized/oxide etc /powder coatedToolingMade by ourself
-
Surface ColorCustomized Panton Colors
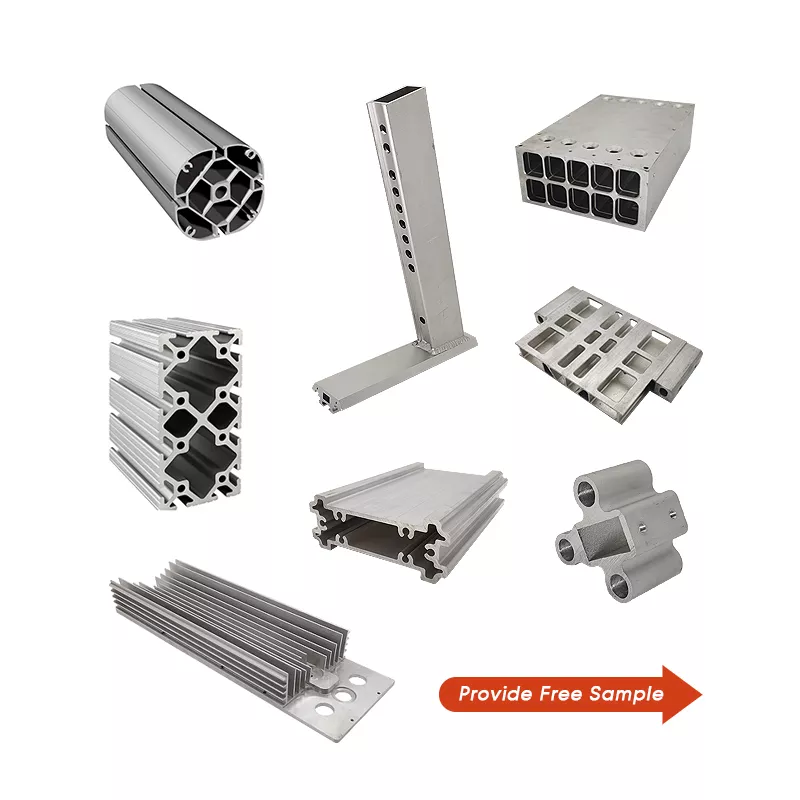
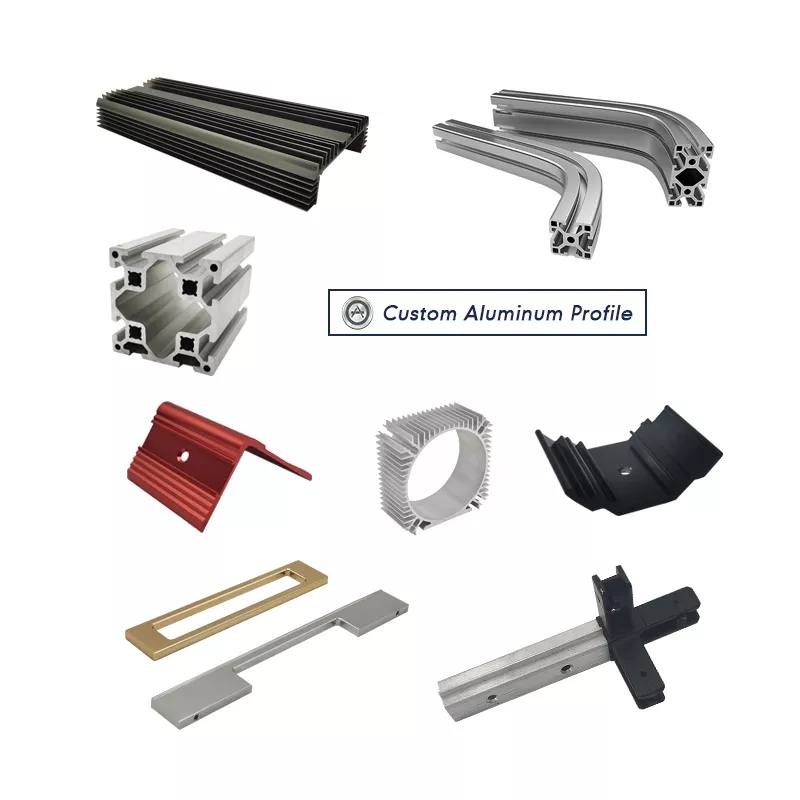
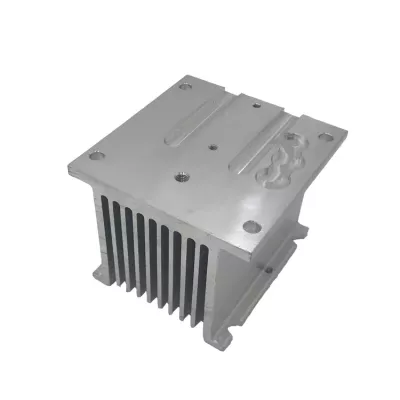
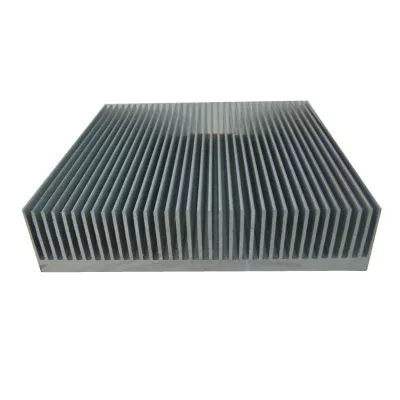
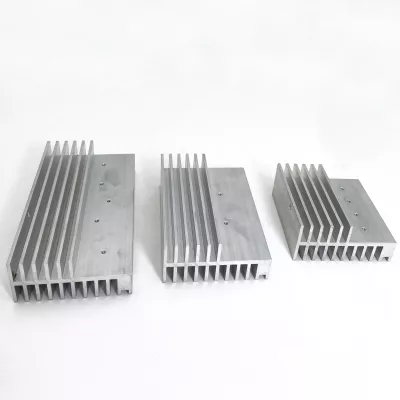
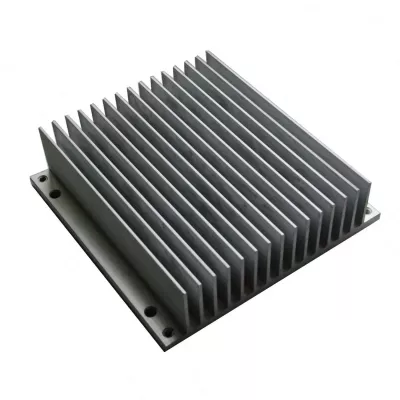
Choose the individual aluminum component required by the project before defining the machining scope. The gallery presents a range of hollow round and rectangular sections, slotted profiles, bracket-like items and a finned piece. These examples do not establish one common drawing, material condition or finished specification.
Identify the selected profile and its interfaces
Provide a section and finished drawing for each required item, with the revision, cut length and quantities. Locate bores, slots, mounting faces and other features from the assembly references. Include the mating parts where they control fit or the way the component is secured.
- Identify the selected component and controlled drawing.
- Specify the actual 6061 or 6063 alloy and temper.
- Separate profile geometry from secondary CNC features.
- Define the finish and final supplied condition.
- State inspection, sample and documentation requirements.
Set limits for the machined interfaces
Mark the holes, ends, pockets or contact surfaces that require machining after profile manufacture. Specify the limits for the features that control assembly, with units and measurement criteria. CNC wording does not imply the same operation or setup for every illustrated example.
The 0.02mm and ±0.02 references are not a universal precision guarantee across the range. Agree their application to the actual drawing and the condition in which inspection takes place. Identify any masking or fit-sensitive surfaces where finishing affects the delivered dimensions.
Agree the supplied component and current order scope
State the intended assembly and any application-specific acceptance requirements, rather than inferring function or a load rating from an assortment image. Confirm whether the order includes only the profile, a CNC-finished component or additional parts. If samples are required, agree their current scope and acceptance with the order; an illustrative promotion does not define a present entitlement. A comparable enquiry links one selected drawing, material and finished condition to the machining and inspection records needed for delivery, without treating the whole gallery as a shared engineering specification.