-
Grade6000 SeriesTemperT3-T8
-
ApplicationHeat SinkShapeAngle
-
Alloy Or NotIs AlloyModel NumberS2301
-
Tolerance0.02mm, ±0.02Processing ServiceBending, Decoiling, Welding, Punching, Cutting, Machining
-
Delivery Time15 daysMaterial6063/ 6061 etc
-
MachiningAvailableSurface treatmentAnodized/oxide etc /powder coated
-
ToolingMade by ourselfSurface ColorCustomized Panton Colors
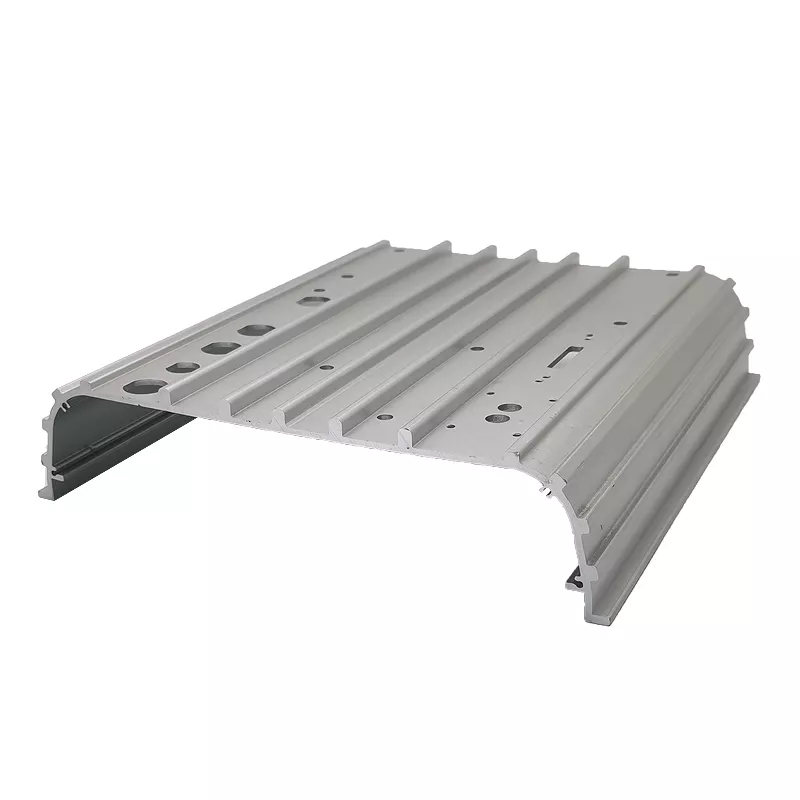
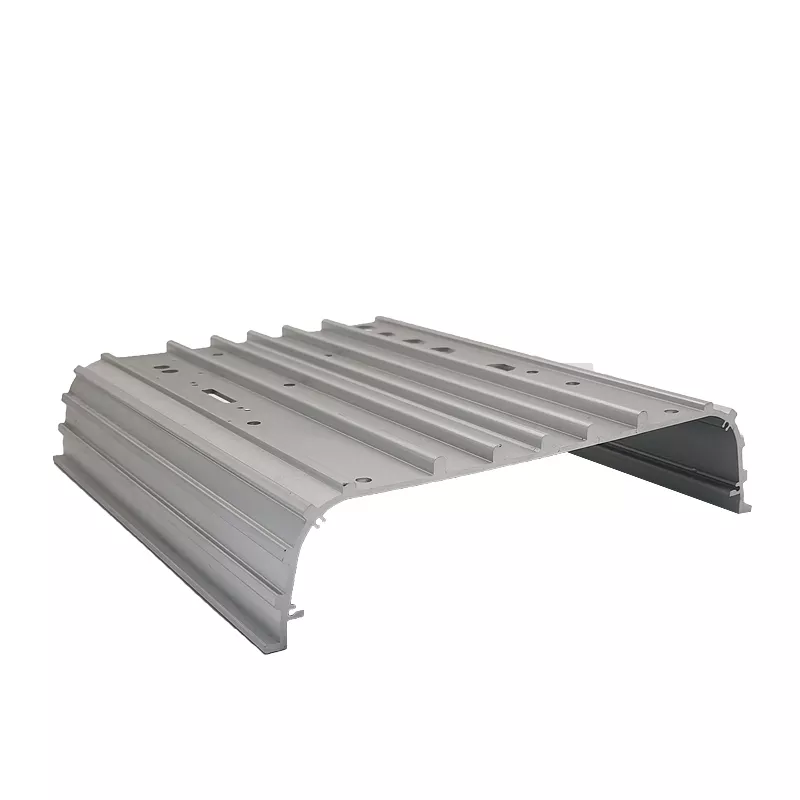
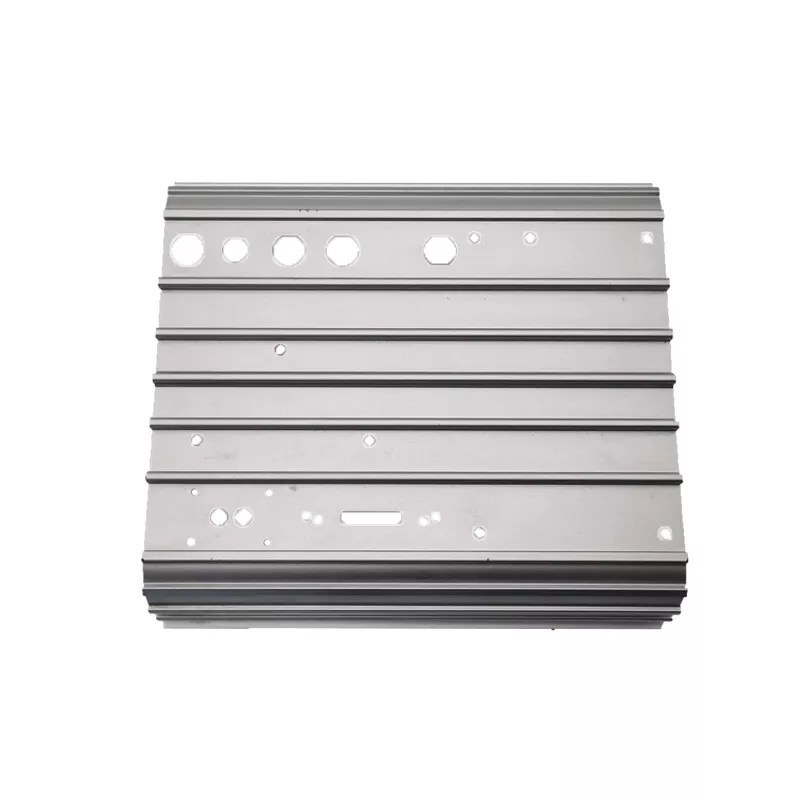
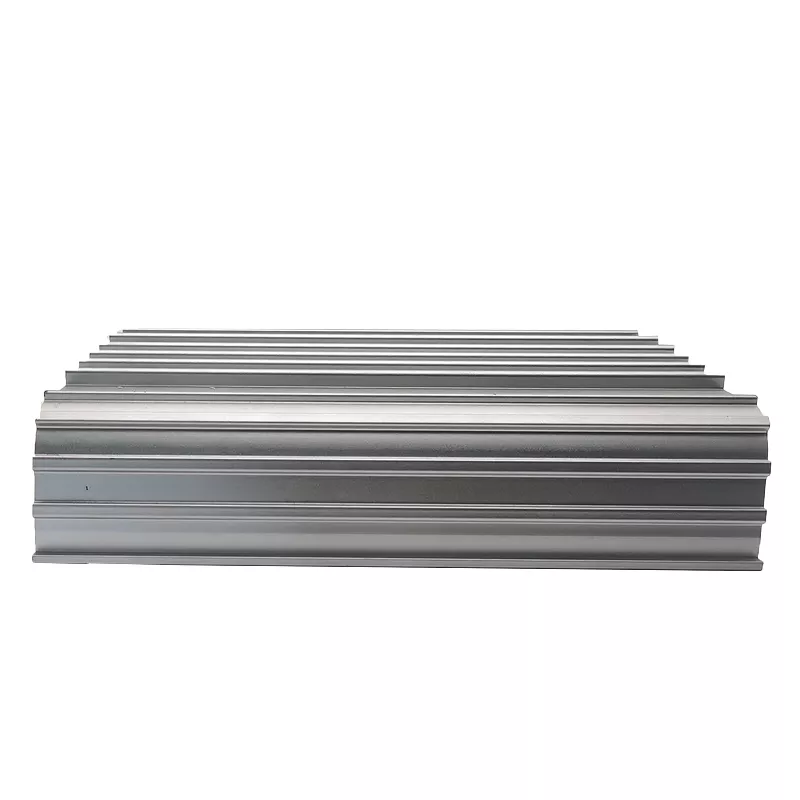
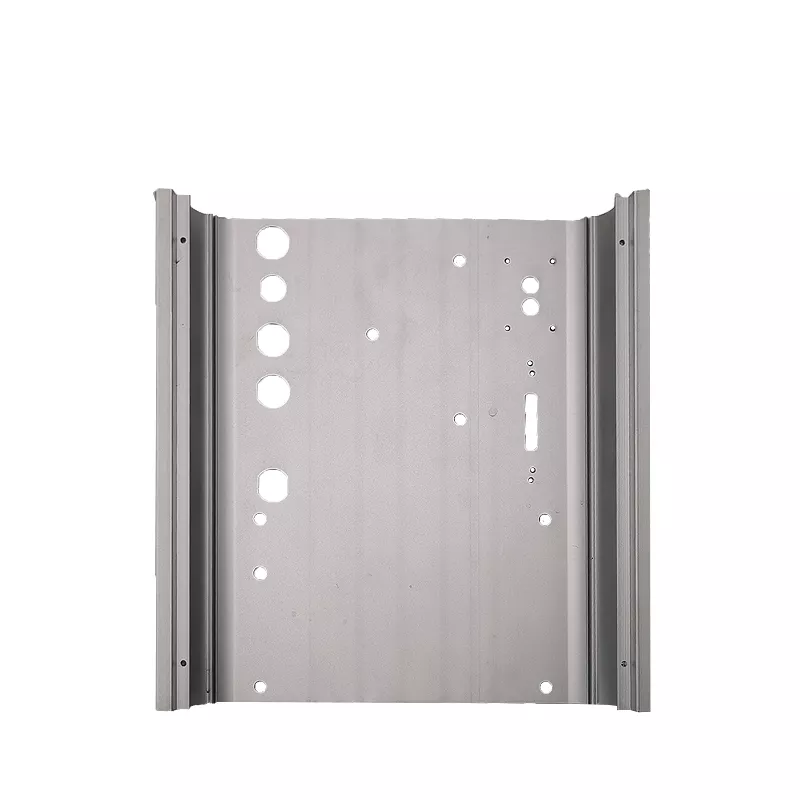
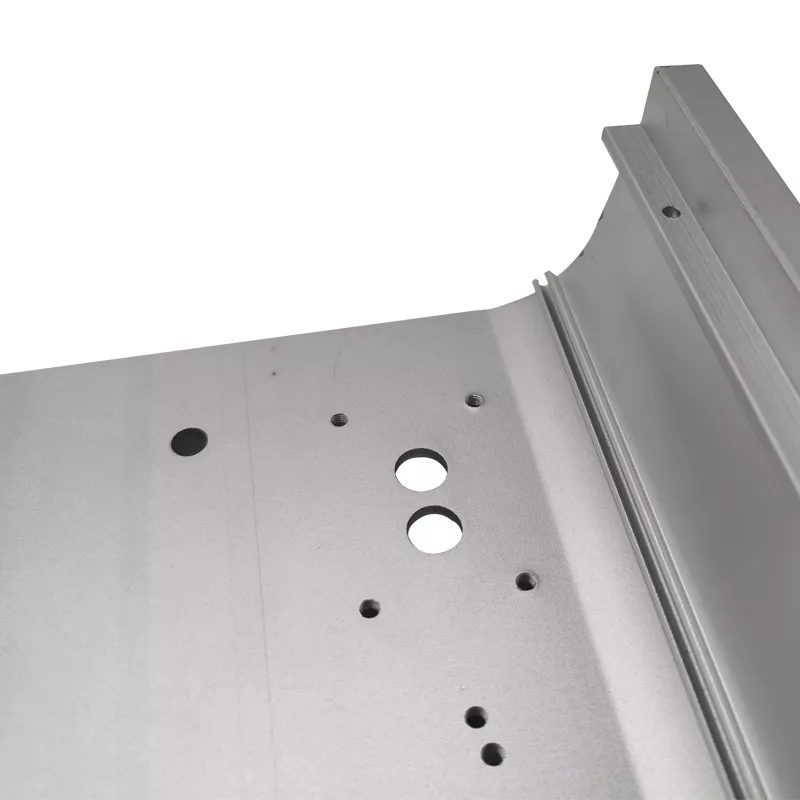
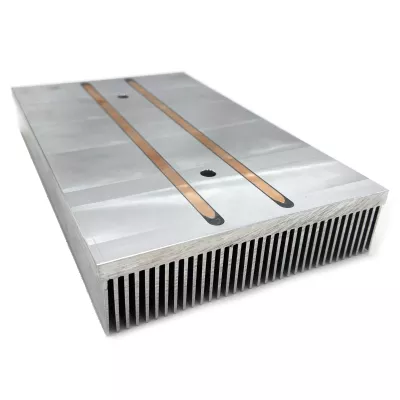
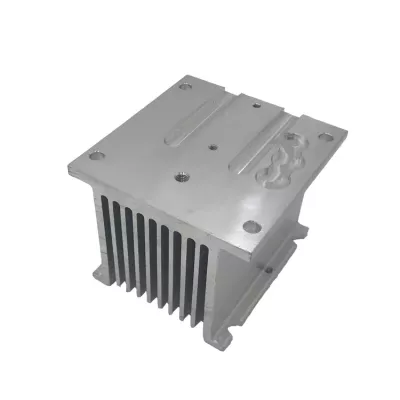
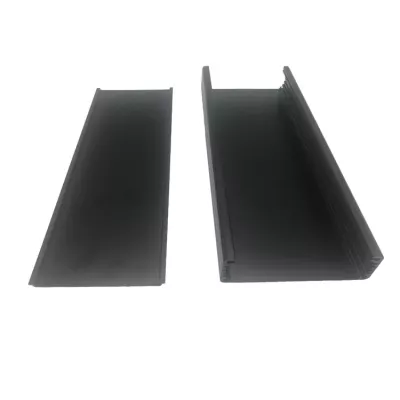
Use the actual arched section to define the custom aluminum profile enquiry. The example has a broad cover-like form with raised longitudinal ribs, downturned side edges and circular openings on its upper surface. These features are useful references, but the drawing must establish the component's function, dimensions and supplied condition.
Define the contour and inner clearance
Provide the controlled cross-section, cut length and the parts with which the profile must fit. Locate the ribs, side edges and openings from the assembly datums. Show the inner space and wall dimensions where they affect clearance or installation.
The image does not establish a standard angle section or a complete cover assembly. If the design uses the profile as a cover or another specific component, identify the mating parts and fixing arrangement. Mark any holes, ends or contact surfaces requiring secondary machining.
Select the alloy and finishing scope
Specify the actual 6061 condition required by the title direction, or another explicitly selected option such as the listed 6063. The appearance of the example does not identify its grade or temper. State the material records and finish acceptance required for the actual order.
Agree the extrusion and secondary-work route for the selected drawing rather than adopting every operation in the service menu. Identify dimensions to be checked after finishing and any masked or fit-sensitive surfaces. Generic processing and angle fields are not substitutes for the actual section and mating requirements.
Prepare the component for a clear enquiry
- Provide the arched contour and individual cut lengths.
- Select the actual alloy, temper and finish.
- Locate ribs, openings and engaging side edges.
- Mark the CNC work and finished dimensional limits.
- Define supplied scope, quantities and inspection records.
If thermal or another application-specific performance is required, supply the actual service and acceptance conditions rather than inferring them from the profile name. Confirm current order and delivery requirements. A useful enquiry links one arched section and material choice to a defined component that can be inspected against the drawing, without treating a historical sales reference as evidence of present availability or function.