Custom Industrial Aluminum Extrusion Profiles | Curved Shell Section Enquiries
-
Grade6000 SeriesTemperT3-T8
-
ApplicationHeat SinkShapeAngle
-
Alloy Or NotIs AlloyModel NumberS2301
-
Tolerance0.02mm, ±0.02Processing ServiceBending, Decoiling, Welding, Punching, Cutting, Machining
-
Delivery Time15 daysMaterial6063/ 6061 etc
-
MachiningAvailableSurface treatmentAnodized/oxide etc /powder coated
-
ToolingMade by ourselfSurface ColorCustomized Panton Colors
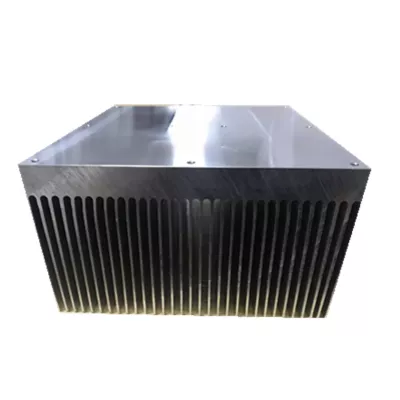
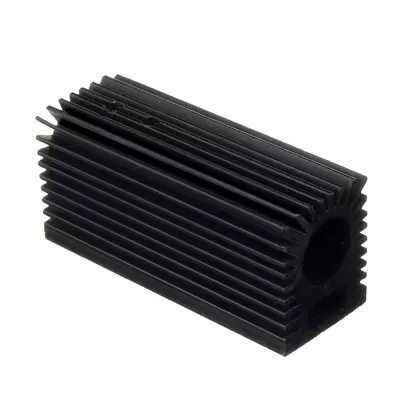
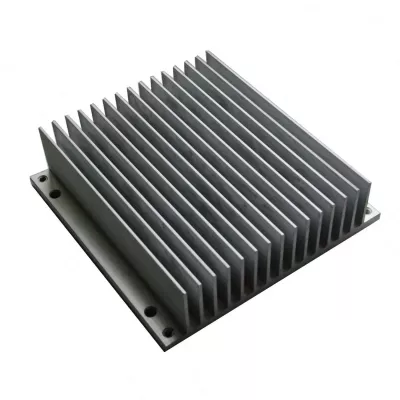
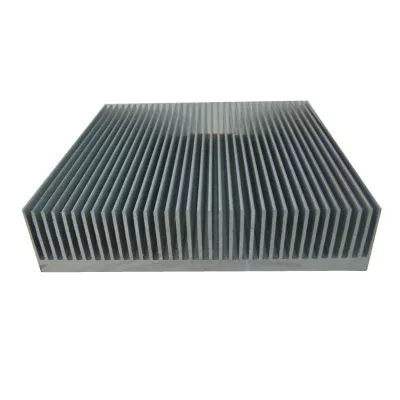
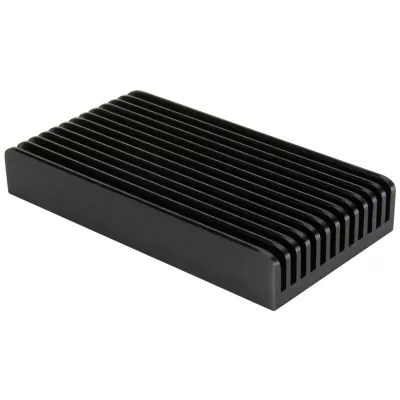
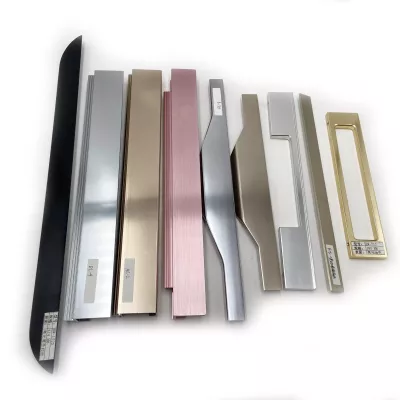
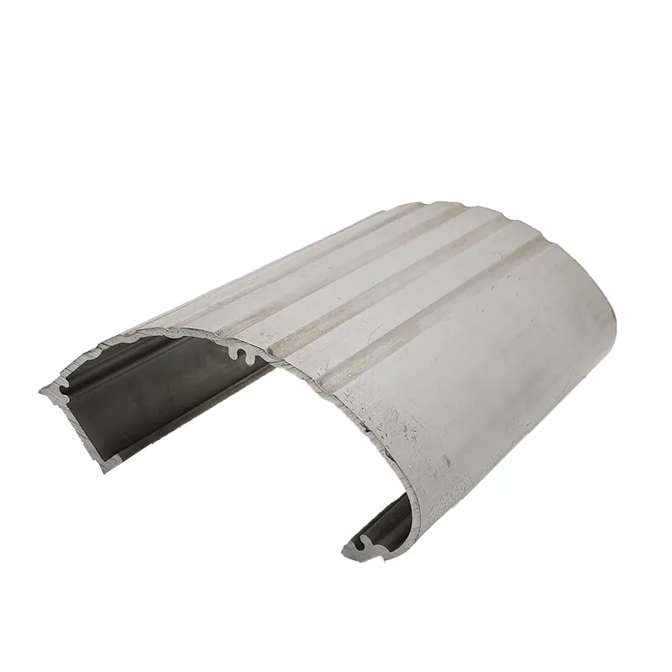
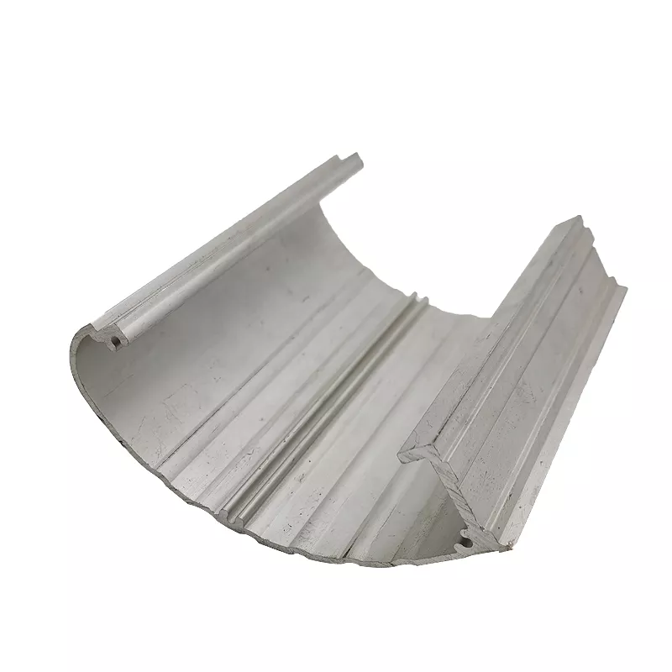
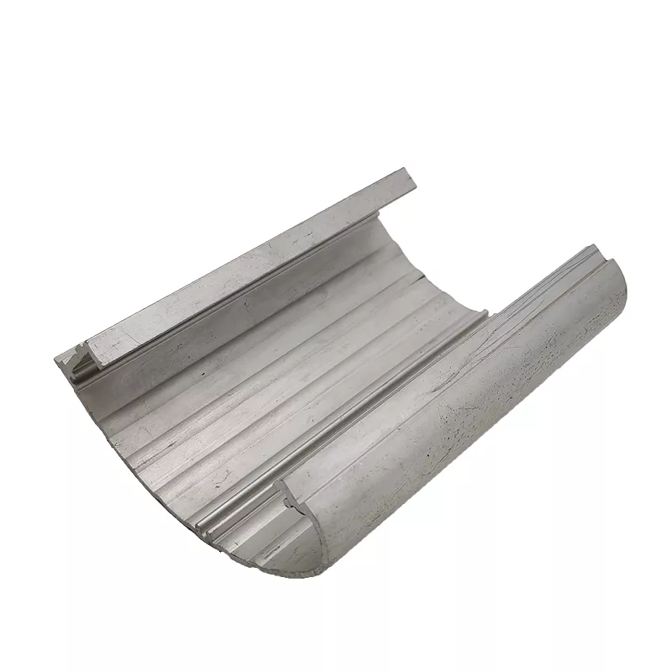
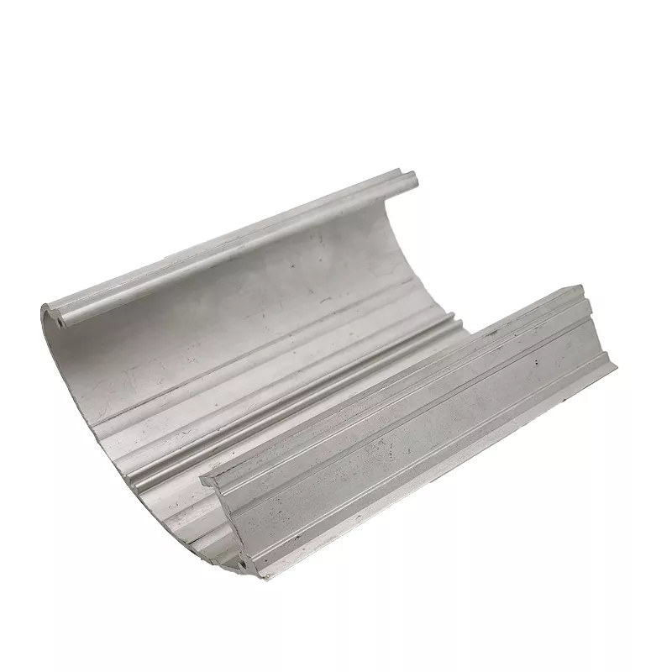
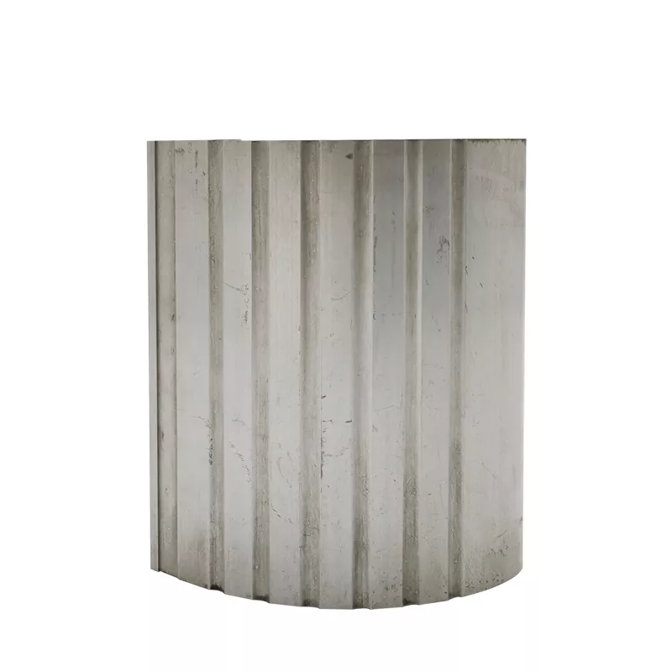
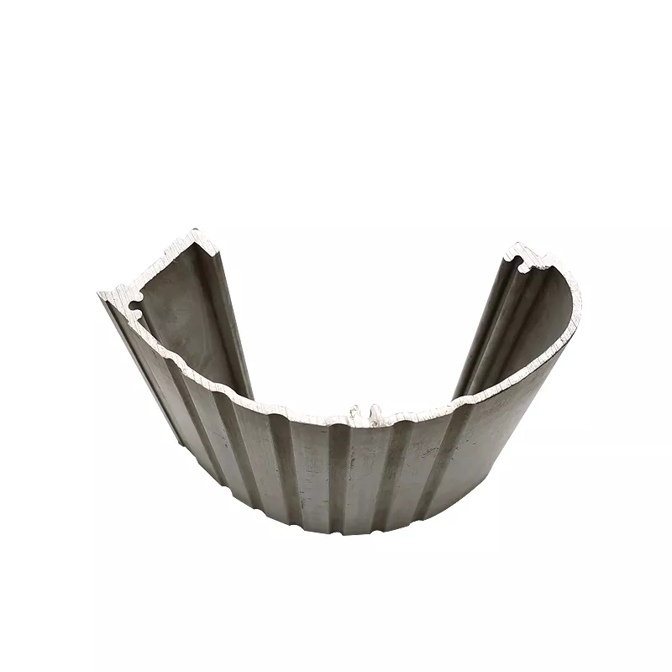
Define the curved section required by the industrial assembly. The example is an open shell-like profile with longitudinal ribs and shaped edge details. Its contour, wall geometry and supplied condition should be described by the drawing rather than inferred from a general angle-profile field.
Locate the contour and edge engagement
Provide the cross-section, cut length and the interfaces that meet adjoining parts. Show the inner clearance and outer contour, with any wall or rib dimensions that affect the installation. Identify whether the edges locate, support or engage another component and include that mating detail where it controls fit.
The photograph does not establish a particular radius, thickness or manufacturing setup. If holes, machined ends or finished contact faces are required, locate them from the drawing references. State which features belong to the profile section and which require secondary operations.
Select the material and finished requirements
Choose the actual 6061 or 6063 alloy and temper for the order. Identify the required finish and any surfaces needing masking or fit protection. General service options such as bending, welding or machining are not a complete instruction to perform every operation on each profile.
Assign dimensional limits to the actual features that matter. The 0.02mm and ±0.02 references need affected dimensions, units and measurement conditions before they can define acceptance. Agree the profile and secondary-work route with inspection in the final supplied condition.
Connect the section to its intended service
- Provide the curved section and assembly revision.
- Specify the actual alloy condition and individual lengths.
- Locate ribs, edges and finished mating features.
- Define secondary work, finish and inspection.
- State the installation and application acceptance requirements.
If thermal service is relevant, supply the contact arrangement, heat load and installation conditions needed for assessment. Ribs alone do not establish a cooling result or a particular shell function. Confirm current quantities and the complete supplied scope for the selected design. The enquiry should connect one contour and mating arrangement to a defined, inspectable component rather than using a generic category as its final specification.